
Atherton is one of the Peninsula's most distinctive towns: quiet, tree-lined streets, no commercial districts, and large residential lots of an acre or more that leave room for homes of real scale, with gardens, pools and guest houses.
Our design approach in Atherton
Large lots bring freedom, and we use it to create homes with presence and character, whether a classic estate or a bold modern design, while keeping them gracious toward the street and comfortable to live in every day. We plan the house, gardens, pool and guest house together as one composition, and site each home around the mature trees that give Atherton properties their setting.
Local insight
Atherton protects its heritage trees, so a well-sited design keeps the mature oaks rather than working around them late in the process. We plan for the town's review and permit steps from the start and guide each project through approvals to construction.
Our work in Atherton
- a two-story French château-inspired new home, with a dual curved staircase at the entry and open-plan living spaces;
- a modern new home with a 22-foot-high living room, an indoor climbing wall, a curved steel-and-glass staircase and a glass elevator;
- a Mediterranean-style home remodeled with a crisp modern interior and a sculptural kitchen island;
- a garden-pavilion ADU set among mature oaks.
Working with us
- One team from first sketch to move-in: architecture, interior design, planning approvals, permits and construction administration.
- 3D models of your design, so you can walk through options before anything is built.
- Sustainable and smart-home features built in, which also lower running costs.
- Award-winning work, including many NARI META Remodeling Awards and the City of Menlo Park Environmental Quality Award.
- Our studio is at 384 Castro Street in Mountain View, a short drive from Atherton.
To talk about your project, call (650) 565-9036 or send us a message.
Our projects in Atherton

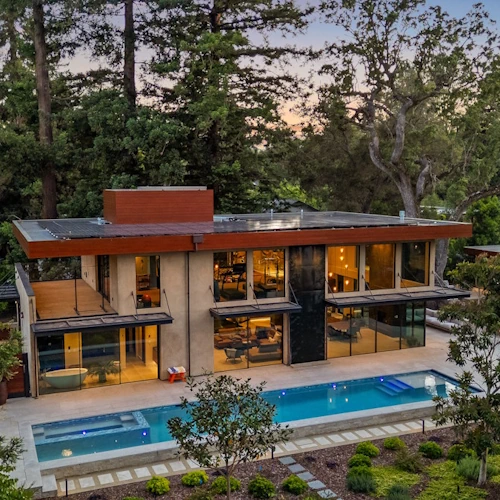

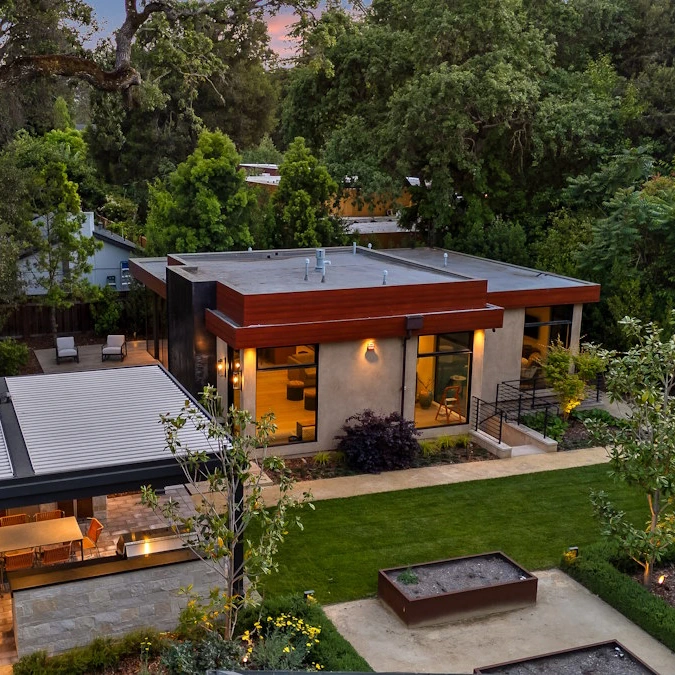
We also design homes in Los Altos Hills, Los Altos, Palo Alto, Woodside & Portola Valley, Saratoga, and across the Bay Area. See all our residential projects.