
Every project, from a new custom home to a remodel or an ADU, follows the same seven steps. At each one, our team takes the lead on the design, the drawings and the approvals, and we tell you exactly what we need from you. Here is how it works.
-

Step 1 of 7
Pre-design
We get to know you, your property and the rules that apply to it.
What we do
- Review the planning and zoning rules and any constraints on your lot.
- Hold an in-depth programming session with you, and share inspiration images for your feedback.
- Get proposals from consultants as needed: as-built drawings, survey, soils investigation, arborist and others.
What you do
- Provide the title report and any other documents about the property.
- Share inspiration images that convey your design ideas.
- Tell us about your space needs and your budget.
Milestone: Research
-
Step 2 of 7
Conceptual and schematic design
Your ideas take shape in sketches, plans and 3D views.
What we do
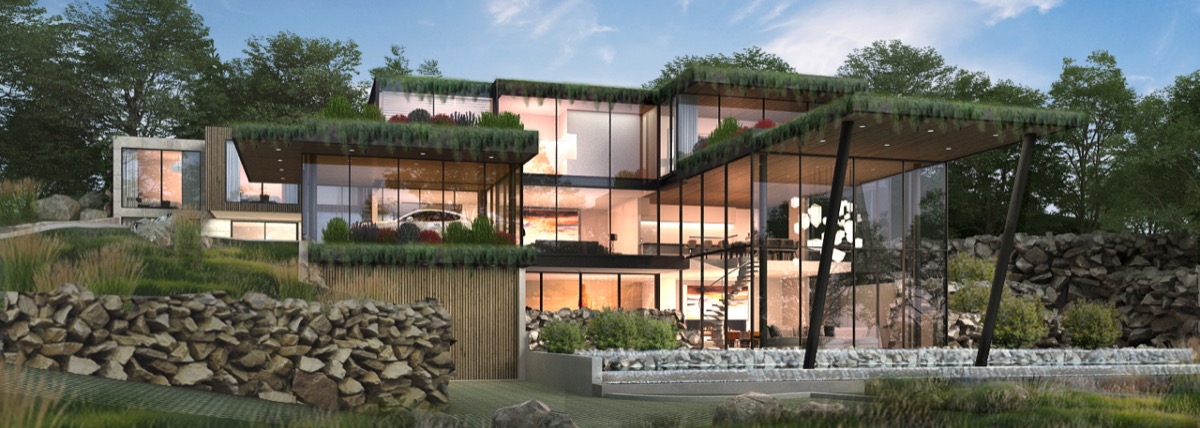
- Prepare conceptual design sketches that turn your program into plans and elevations, with 2D and 3D renderings as needed.
What you do
- Approve the floor plan.
- Refine the estimated budget as needed.
Milestone: Preliminary site plan
-
Step 3 of 7
Planning package
We prepare everything the city or town needs to approve the design.
What we do
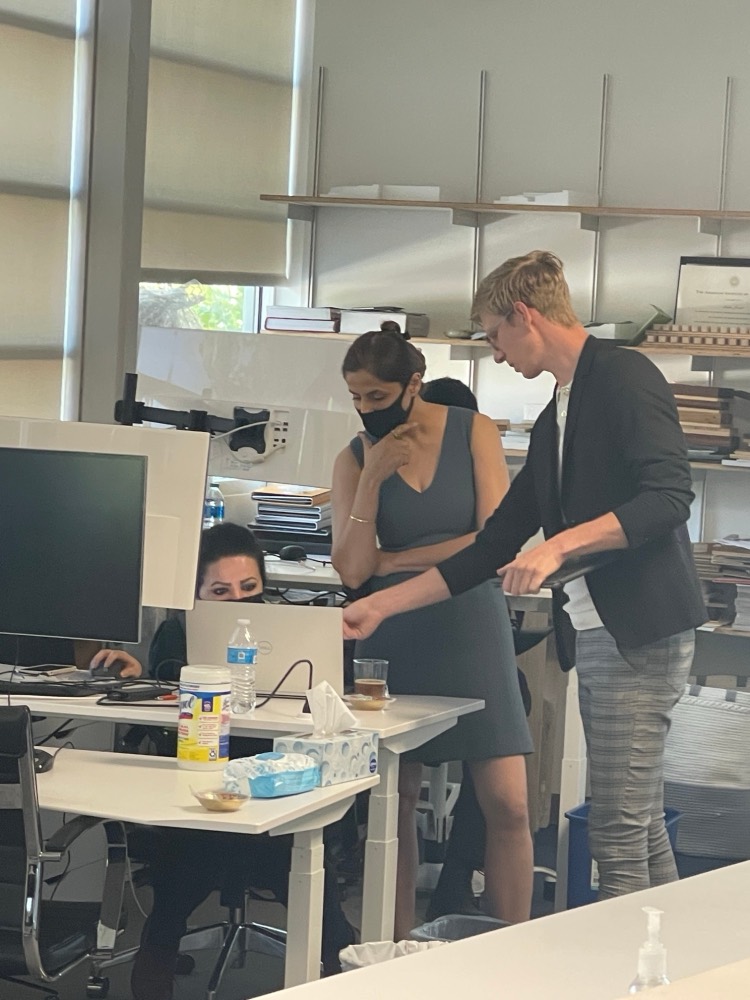
- Prepare the planning package required by the county, town or city, including plans, elevations and a color board.
- Prepare application forms, models, additional colored renderings and material boards.
- Guide you through staff-level design review and approval, and represent you at public hearings as needed.
What you do
- Be available to talk to neighbors and attend staff meetings or public hearings if required.
- Pay the city fees on time.
Milestone: Outline specifications
-

Step 4 of 7
Contractor selection
We help you find the right builder for your project.
What we do
- Help you qualify, solicit and evaluate general contractors.
- Solicit and compare bids from contractors.
What you do
- Meet and interview potential contractors, check references and understand how each one works.
- Choose your contractor and be comfortable with their estimated budget.
Milestone: Technical drawings and specifications
-
Step 5 of 7
Design development
The design is refined into exact sizes, materials and systems.
What we do
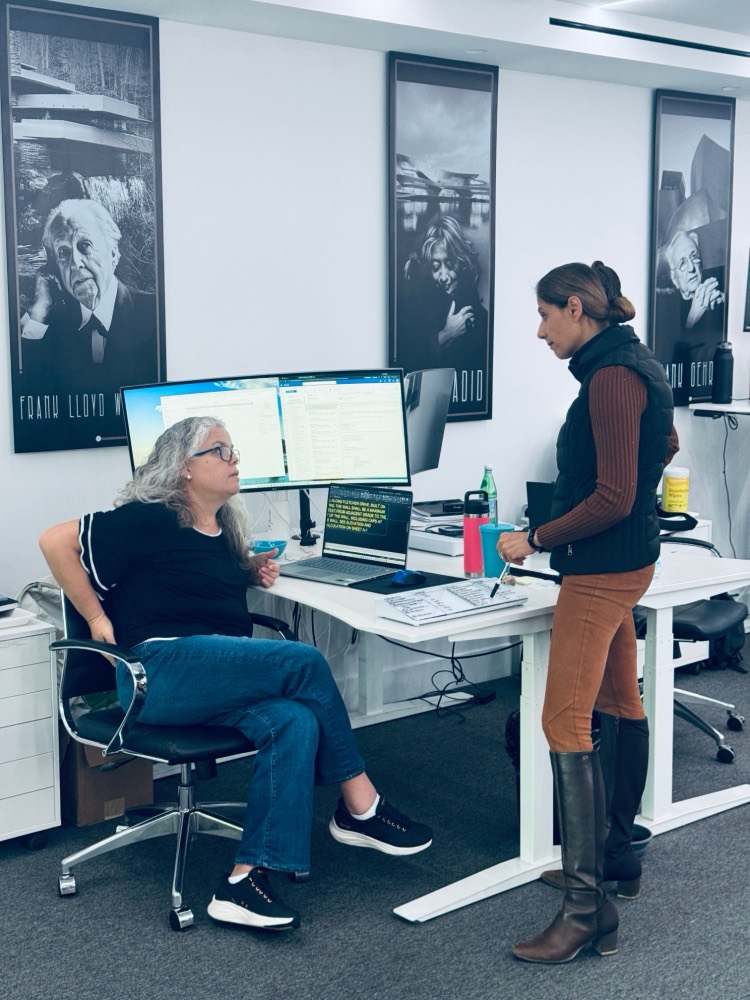
- Prepare drawings that fix the scale and dimensions of every element needed for construction.
- Begin coordinating with the general contractor, engineers and consultants.
- Work with you to finalize the items needed for the construction documents.
What you do
- Finalize windows, doors, mechanical, electrical, plumbing and other design elements.
- Understand the cost of each choice as you finalize products.
Milestone: Approval of the 3D design and building permit application
-
Step 6 of 7
Construction documents
Detailed drawings for the building permit and for construction.
What we do
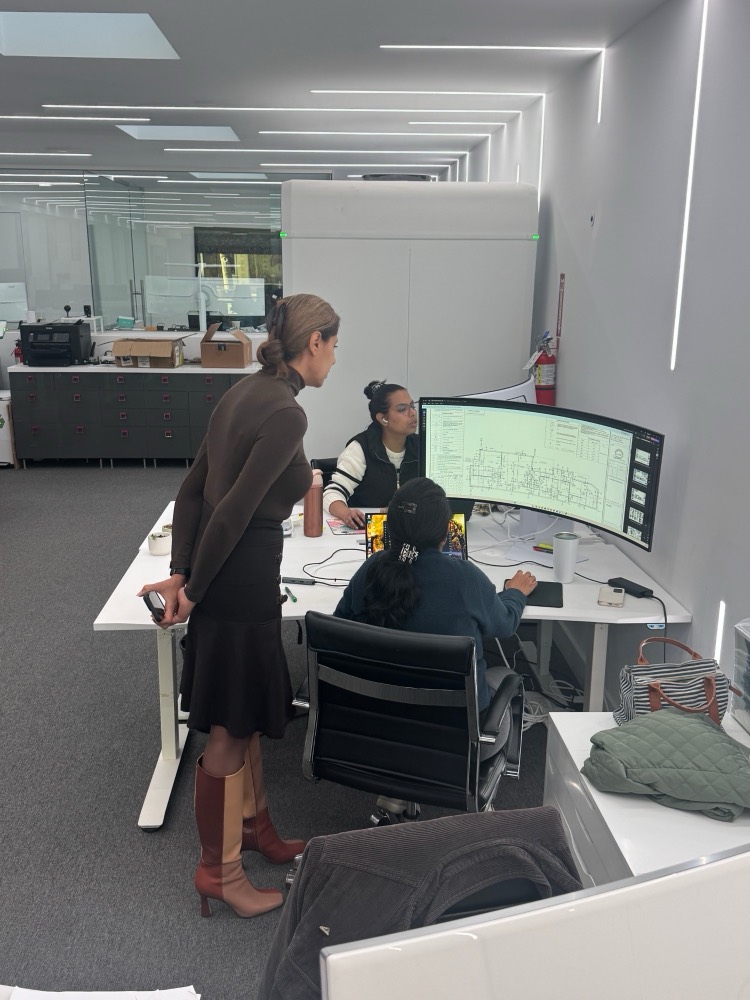
- Prepare the detailed construction drawings required for permits and for building the project.
- Coordinate with the mechanical, electrical, plumbing and other consultants for the construction permit.
What you do
- Pay the school impact fee and any other permit fees.
- Sign the forms for the construction permit.
- Review draft drawings when we ask.
- Finalize as many interior finishes as possible, to lock in the budget and schedule.
- Approve the construction budget with your contractor.
Milestone: Construction observation
-
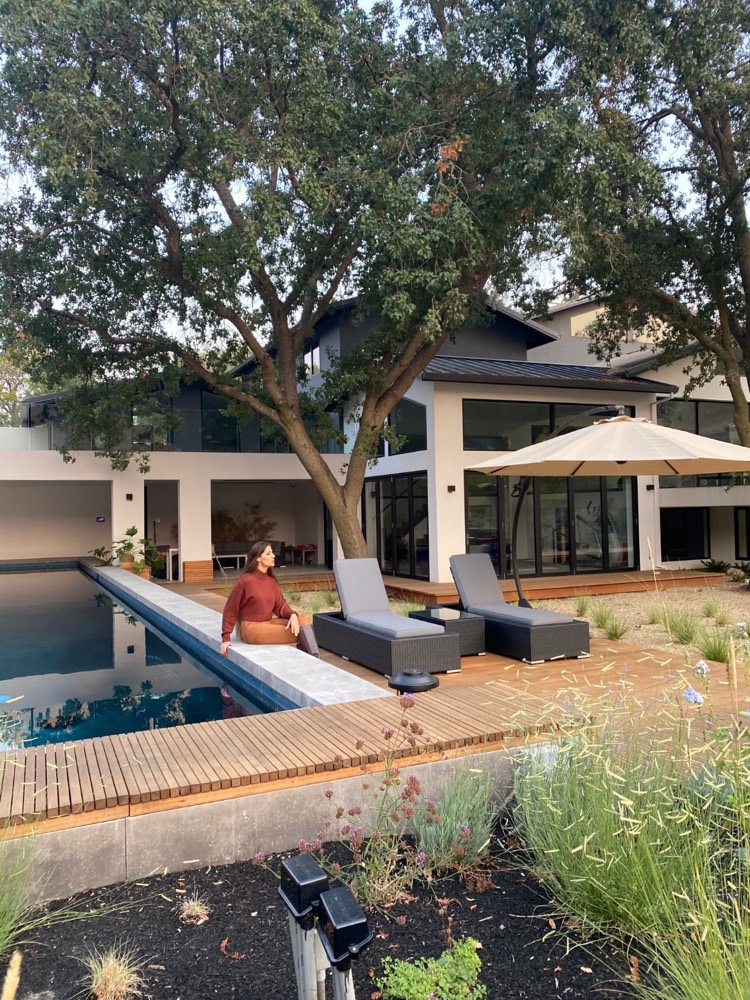
Step 7 of 7
Construction support
We stay with you until your home is finished.
What we do
- Support you and your contractor throughout construction.
- Review shop drawings and other submittals.
- Prepare and manage the punch list as the project nears completion.
What you do
- Respond to questions from the field in a timely manner.
- Order items on time, coordinating with your contractor to manage time and efficiency.
- Tell us about any field changes from the permitted drawings.
- Pay your contractor on time.
Milestone: Final review and move-in
Ready to start? Call (650) 565-9036 or send us a message, and see our work in residential and on the drawing board.