
Jones Residence
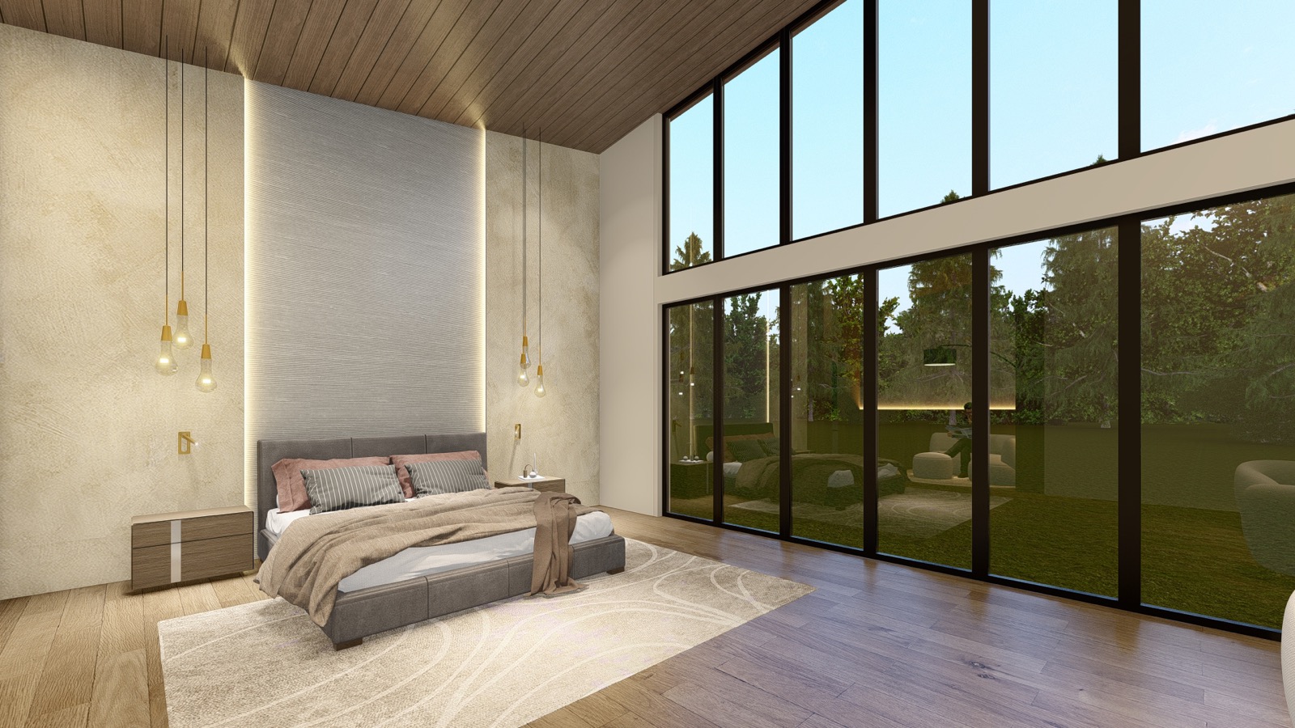
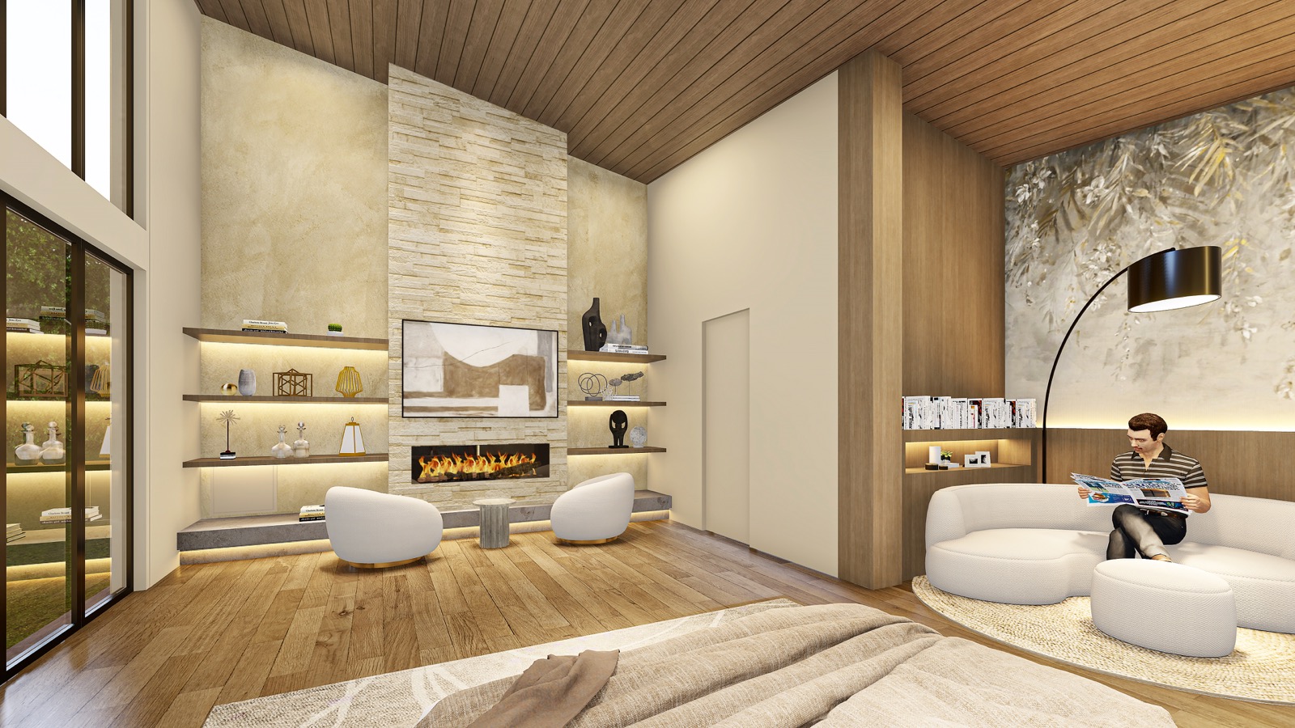
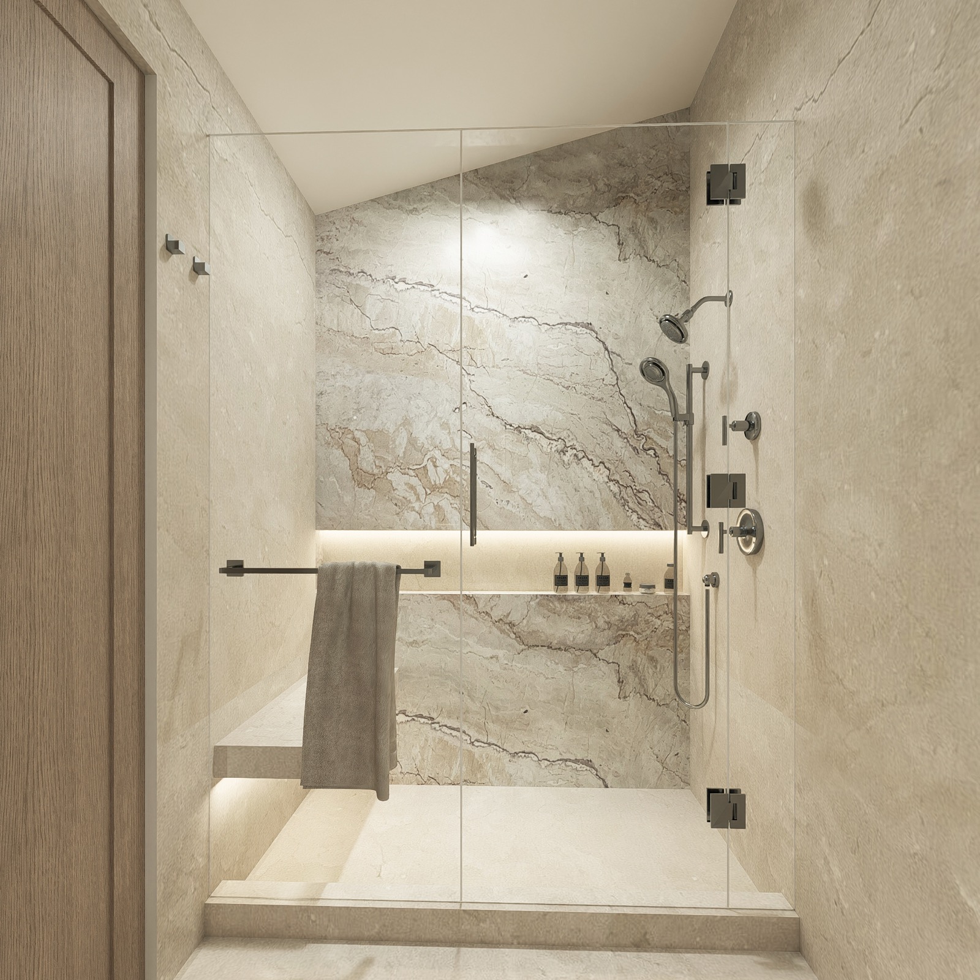
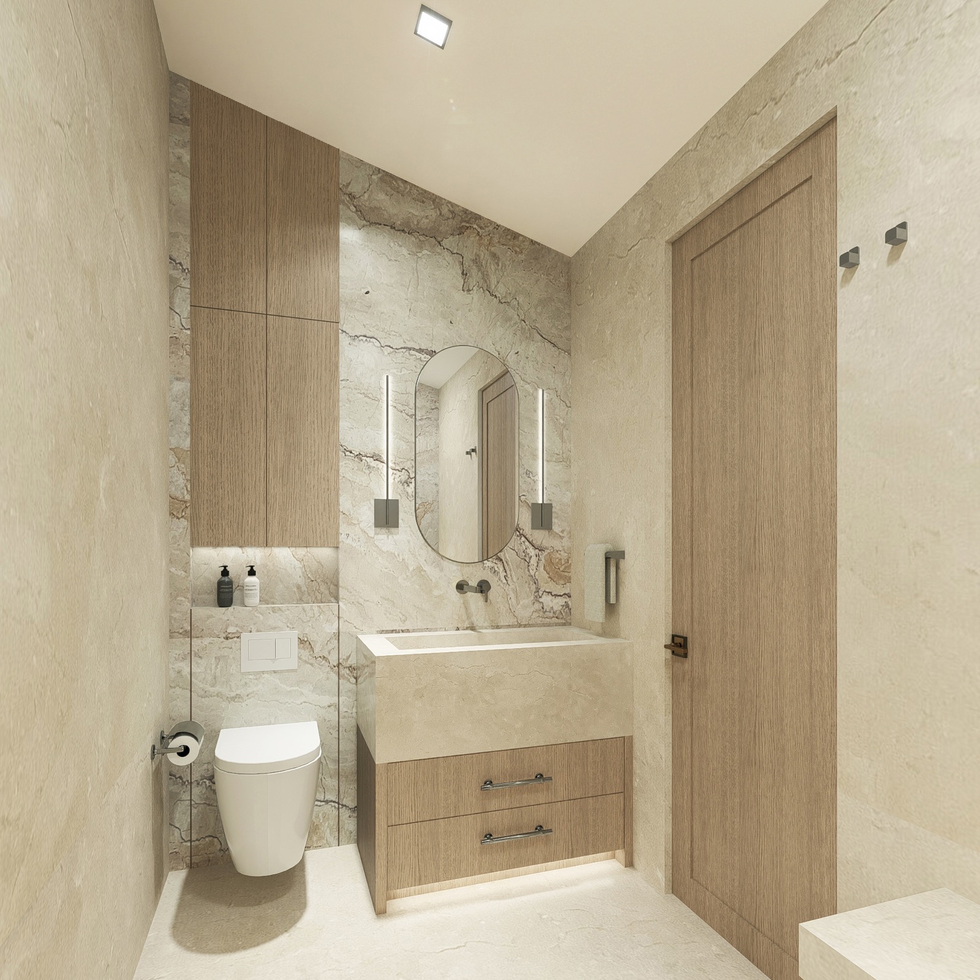
An interior design project now in design with M. Designs Architects in Pebble Beach, CA. A primary bedroom pairs a warm wood ceiling and wide-plank floors with a wall of tall black-framed windows, and its sitting area centers on a stacked-stone fireplace flanked by lit shelves. In the bathroom, veined stone slabs line the walls and glass shower, set off by a floating stone vanity, an oval mirror and light oak cabinetry.
An interior design project now in design with M. Designs Architects in Pebble Beach, CA. A primary bedroom pairs a warm wood ceiling and wide-plank floors with a wall of tall black-framed windows, and its sitting area centers on a stacked-stone fireplace flanked by lit shelves. In the bathroom, veined stone slabs line the walls and glass shower, set off by a floating stone vanity, an oval mirror and light oak cabinetry.
Read Less
Location
Pebble Beach, CA