
Wu Residence
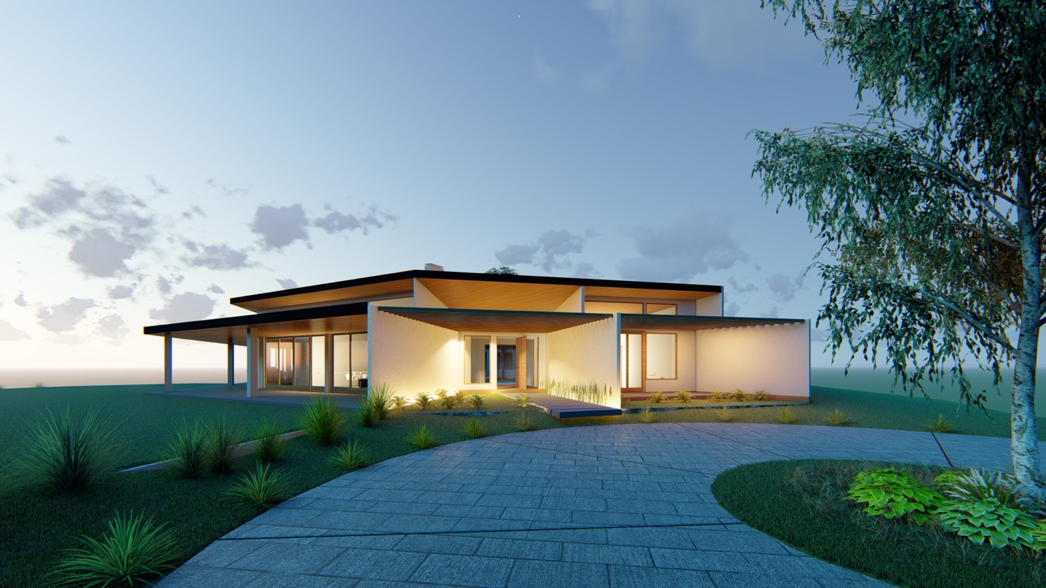
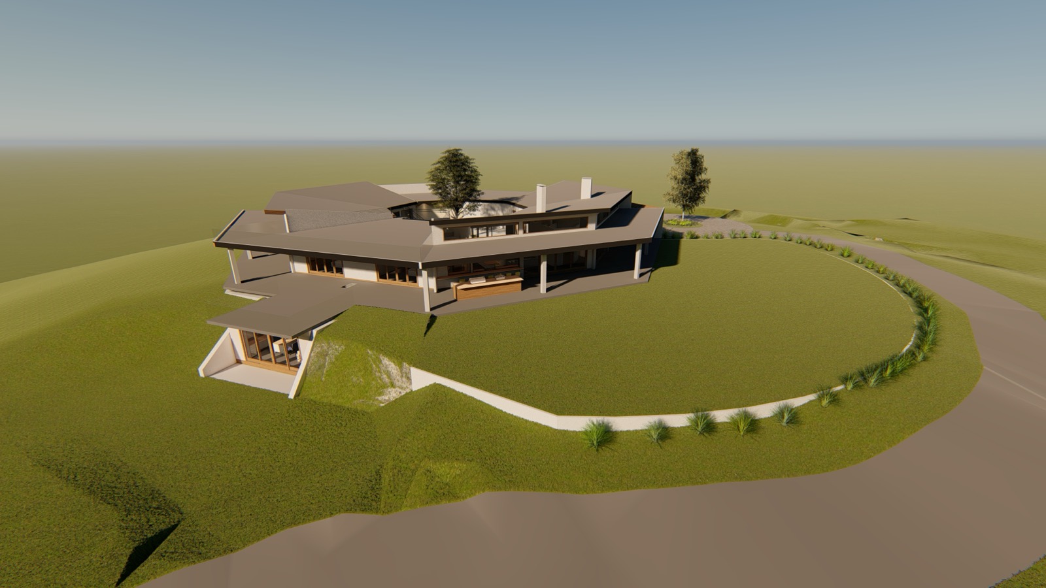
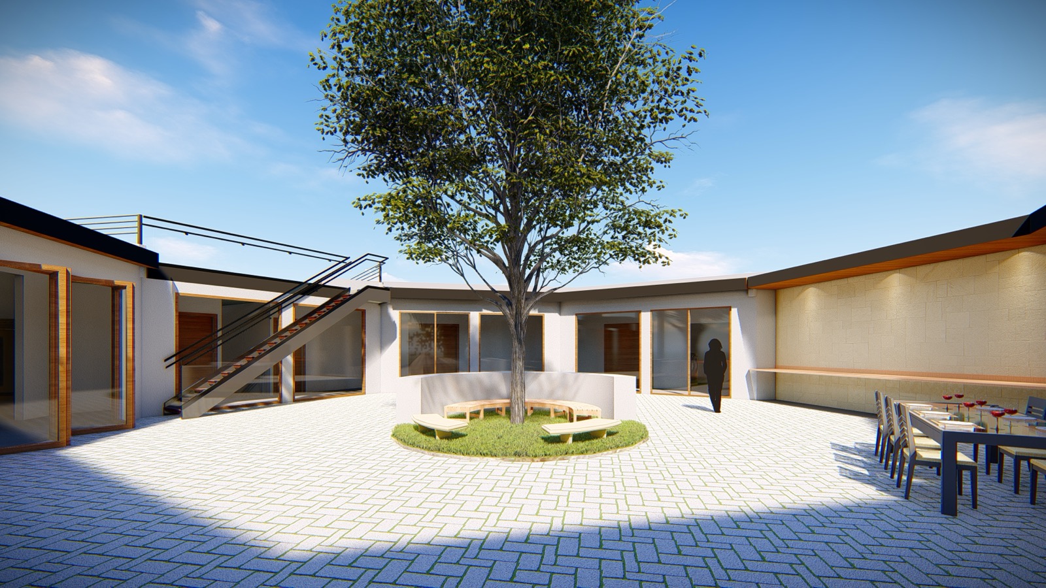
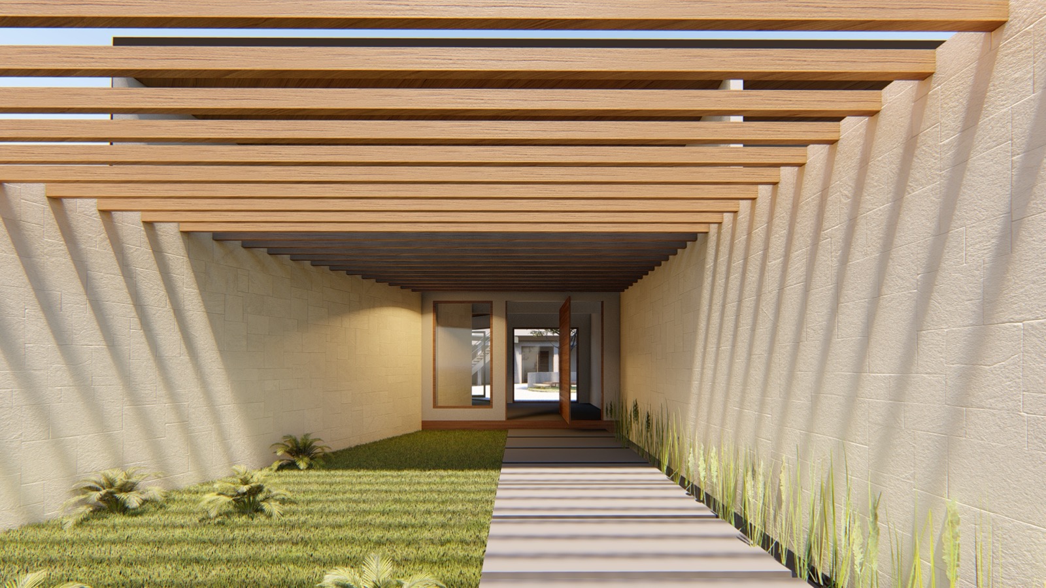
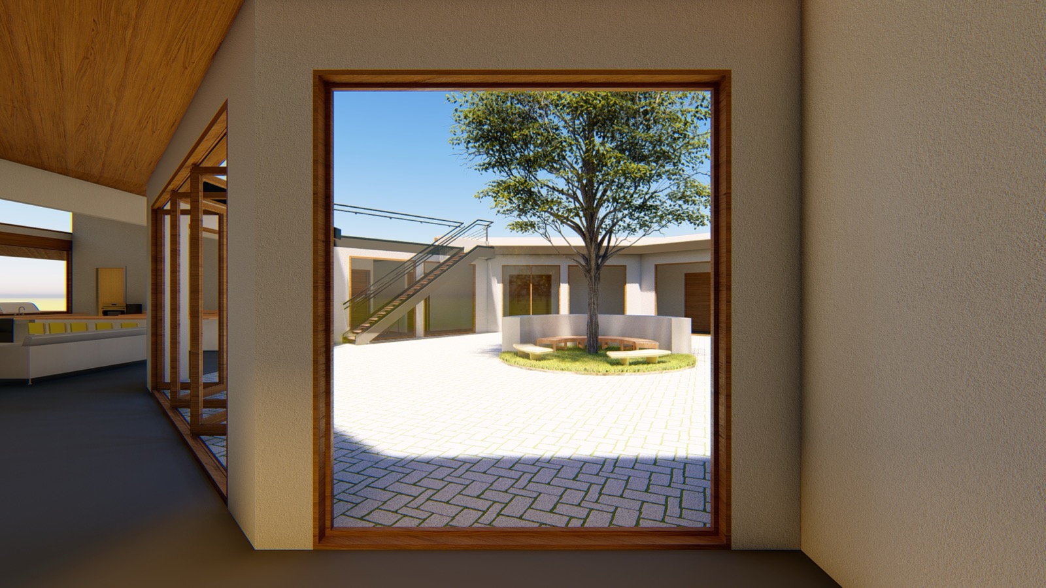
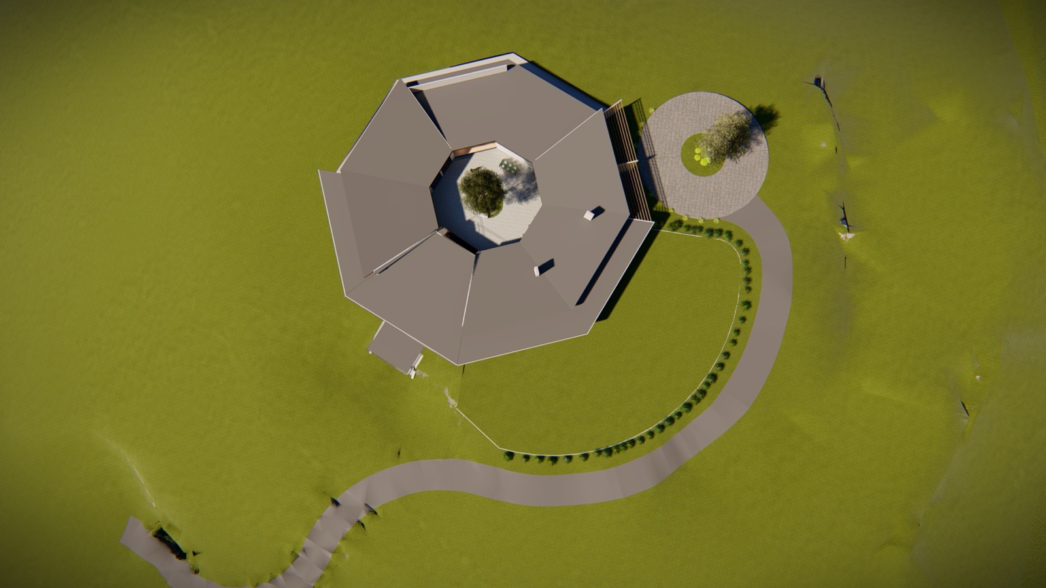
A new custom home on a hilltop in San Jose, CA, on the drawing board at M. Designs Architects. The single-story house forms an eight-sided ring around a paved central courtyard with a large shade tree, under low-pitched roofs with deep overhangs. A pergola-covered walk between textured walls leads to the entry, and wood ceilings and large framed openings connect the rooms to the courtyard and the surrounding hillside.
A new custom home on a hilltop in San Jose, CA, on the drawing board at M. Designs Architects. The single-story house forms an eight-sided ring around a paved central courtyard with a large shade tree, under low-pitched roofs with deep overhangs. A pergola-covered walk between textured walls leads to the entry, and wood ceilings and large framed openings connect the rooms to the courtyard and the surrounding hillside.
Read Less
Location
San Jose, CA