
Zhang Residence
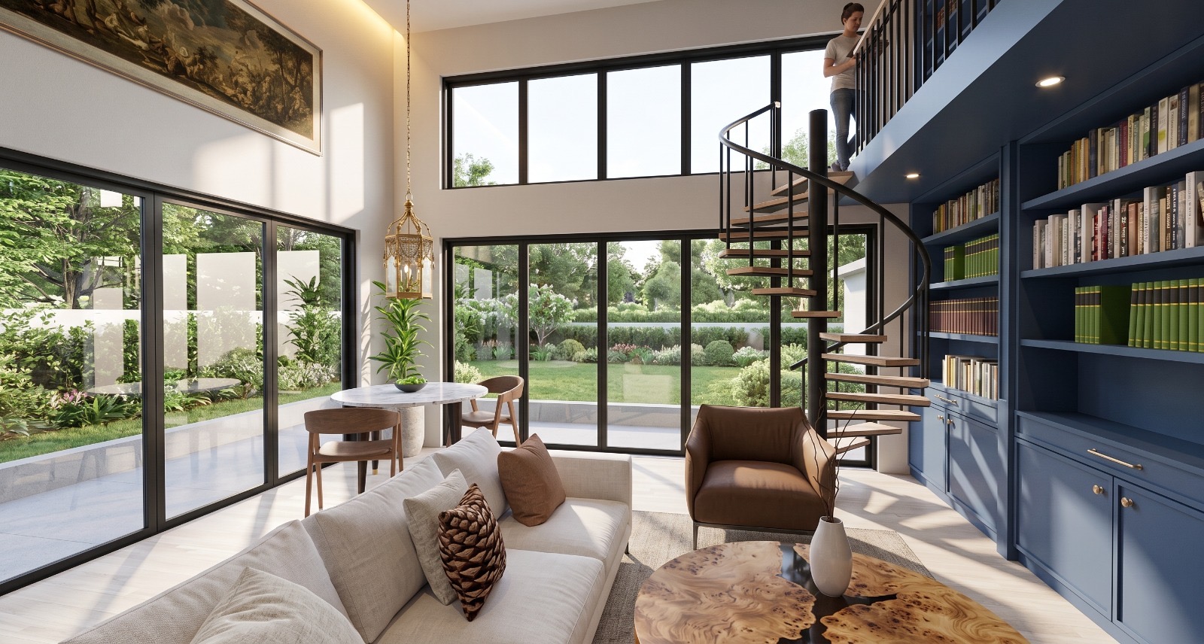
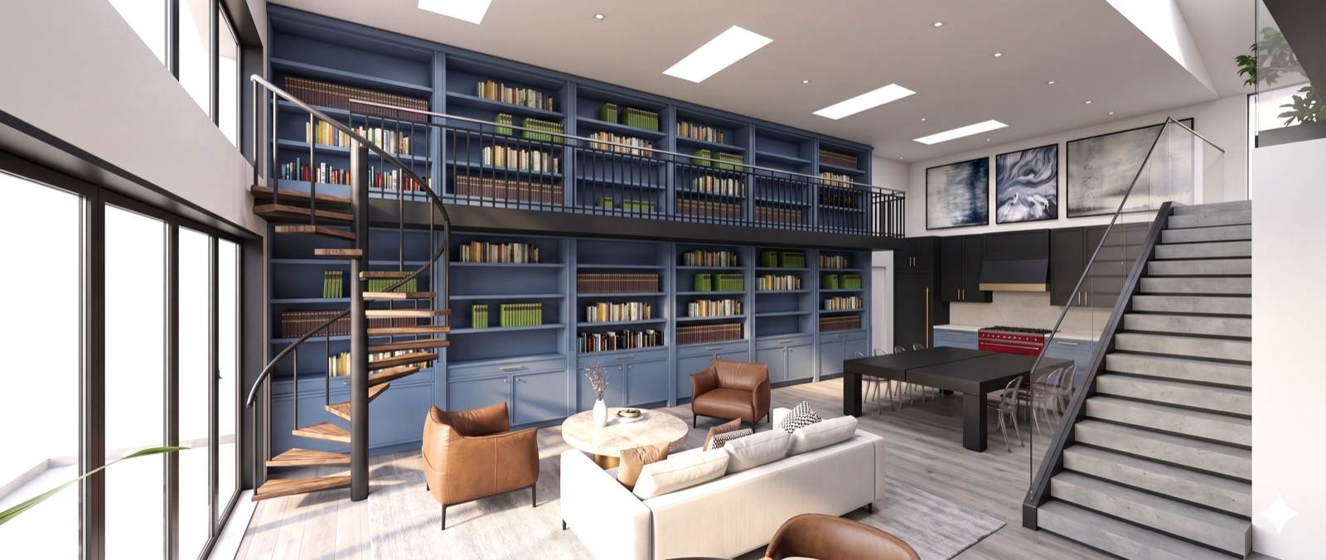
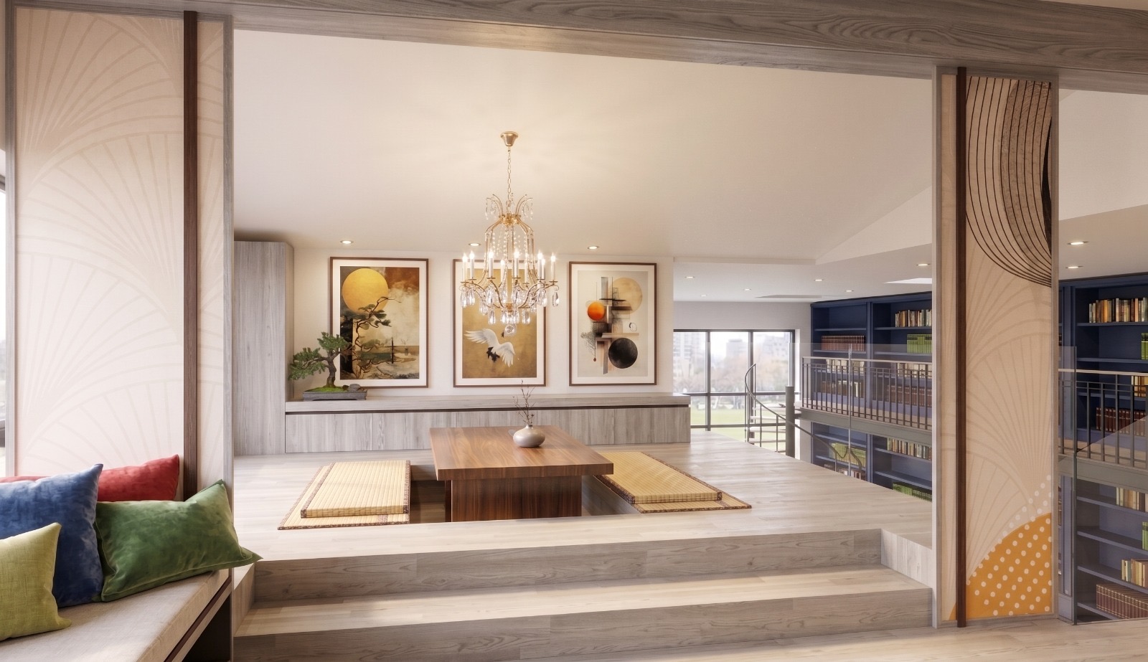
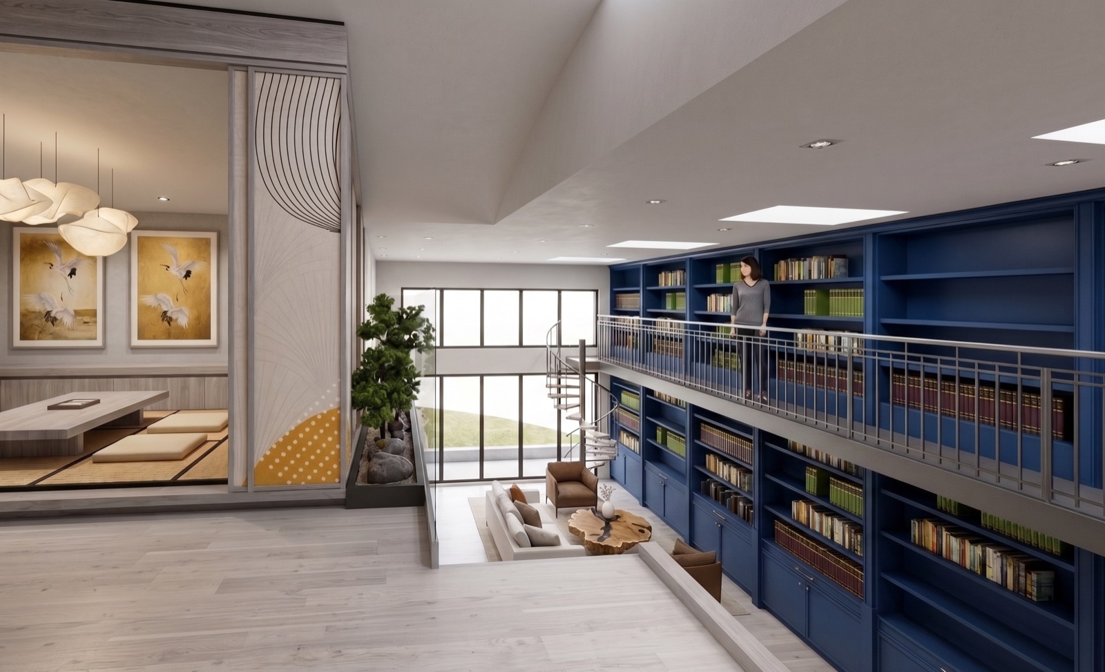
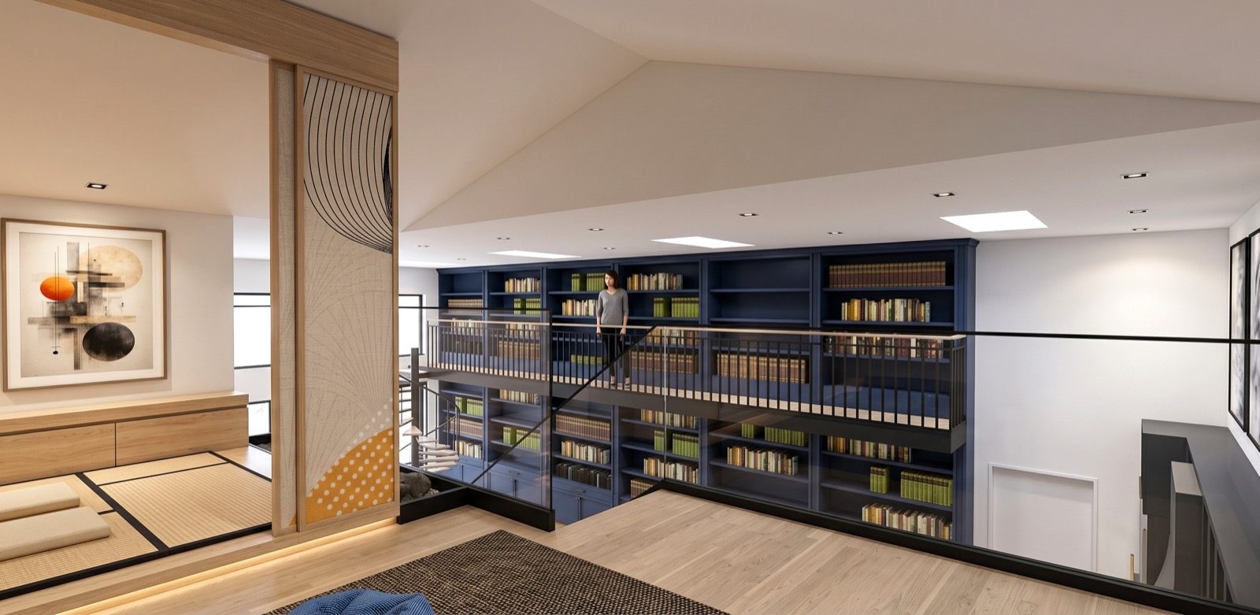
An interior design and remodel for a home in Saratoga, CA, on the drawing board at M. Designs Architects. A double-height living room is lined with deep blue built-in bookshelves on two levels, reached by a spiral stair and a rolling ladder, with tall black-framed windows looking out to the garden. Upstairs, a glass-railed loft looks down on the library, next to a raised tatami-style lounge with a low table and framed art.
An interior design and remodel for a home in Saratoga, CA, on the drawing board at M. Designs Architects. A double-height living room is lined with deep blue built-in bookshelves on two levels, reached by a spiral stair and a rolling ladder, with tall black-framed windows looking out to the garden. Upstairs, a glass-railed loft looks down on the library, next to a raised tatami-style lounge with a low table and framed art.
Read Less
Location
Saratoga, CA