
Modern Hillside Home, Redwood City
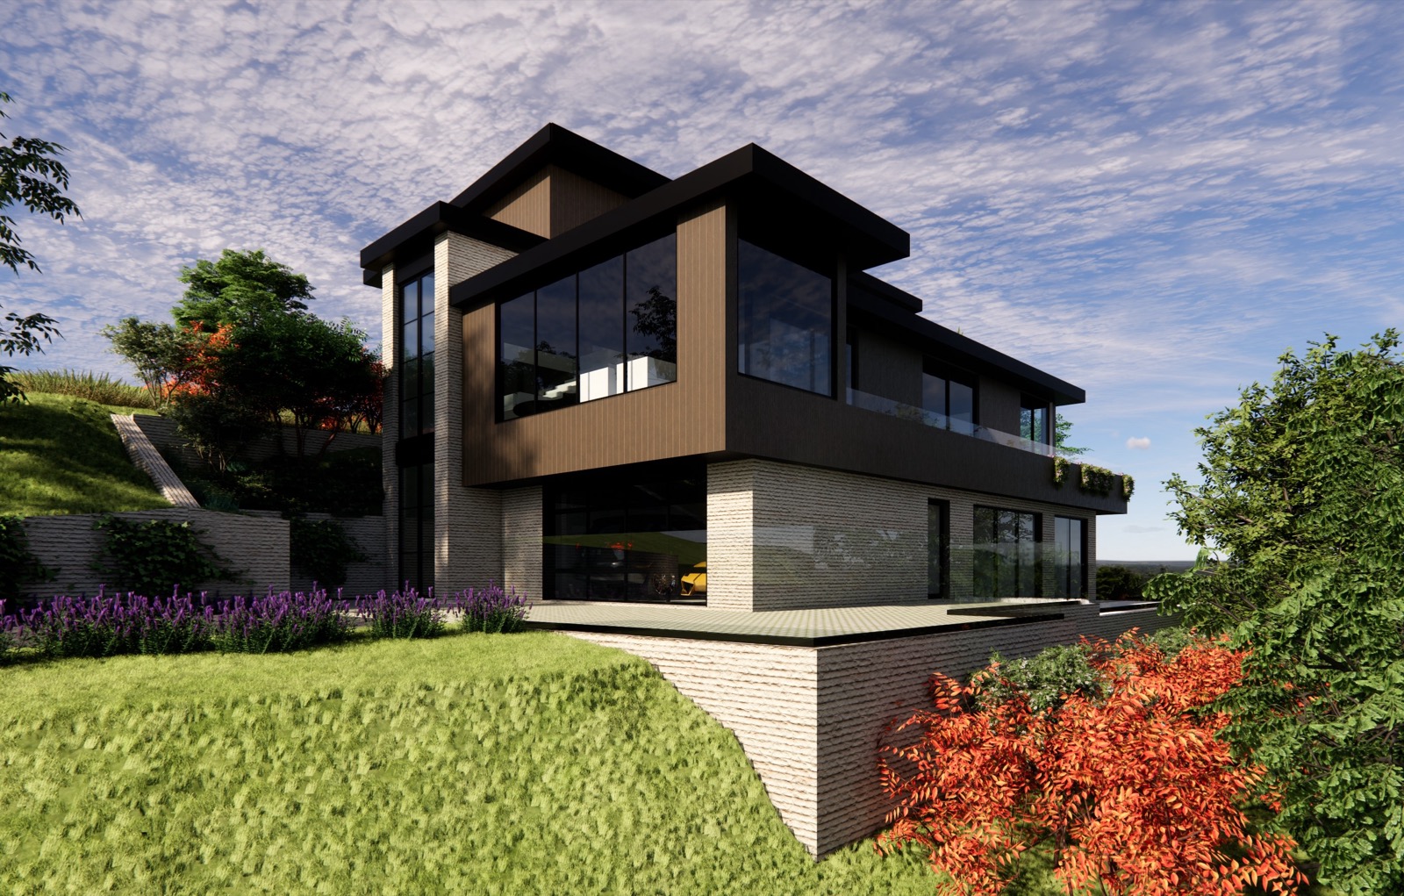
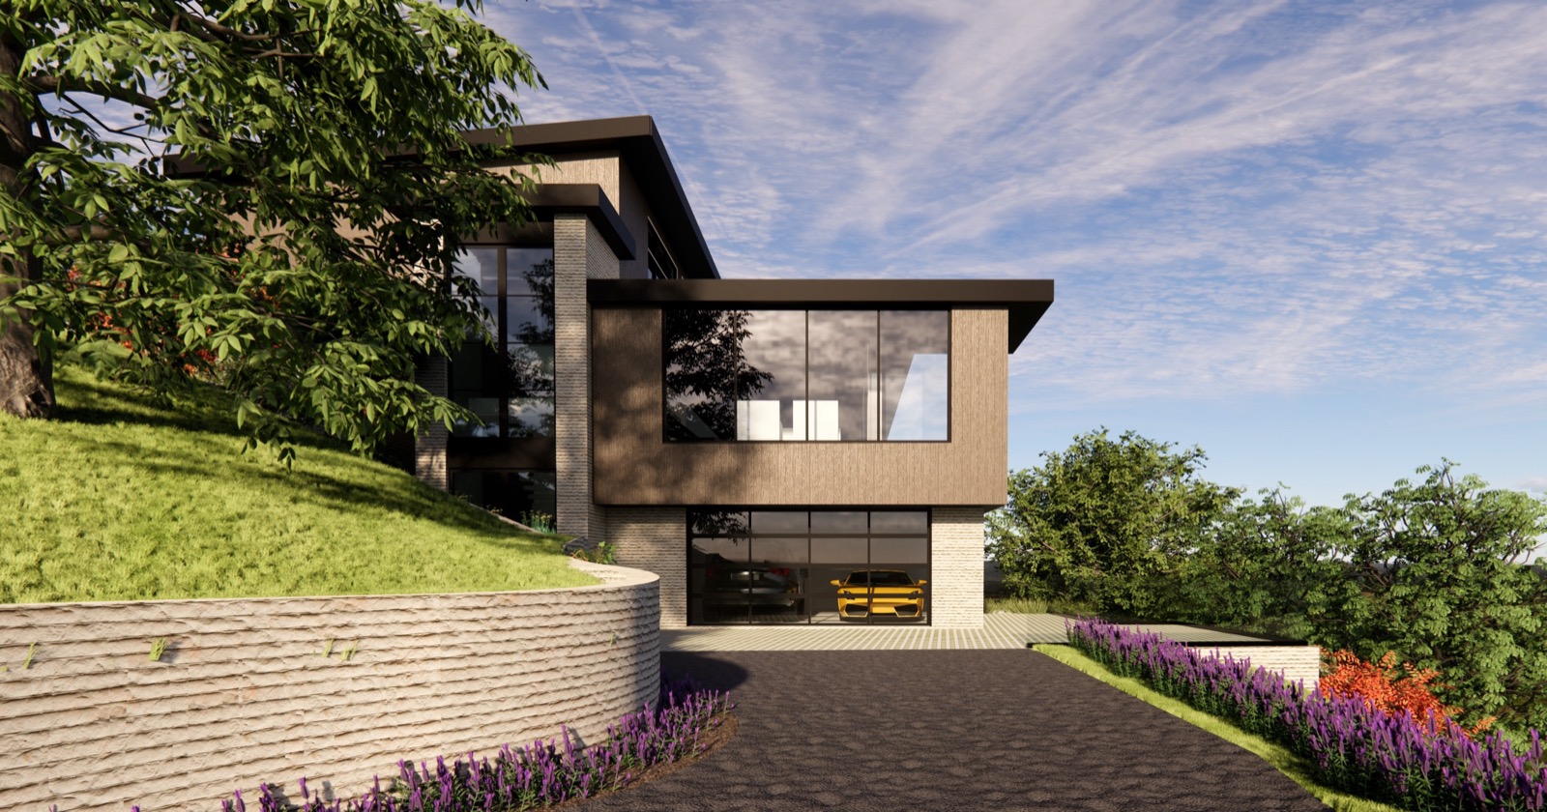
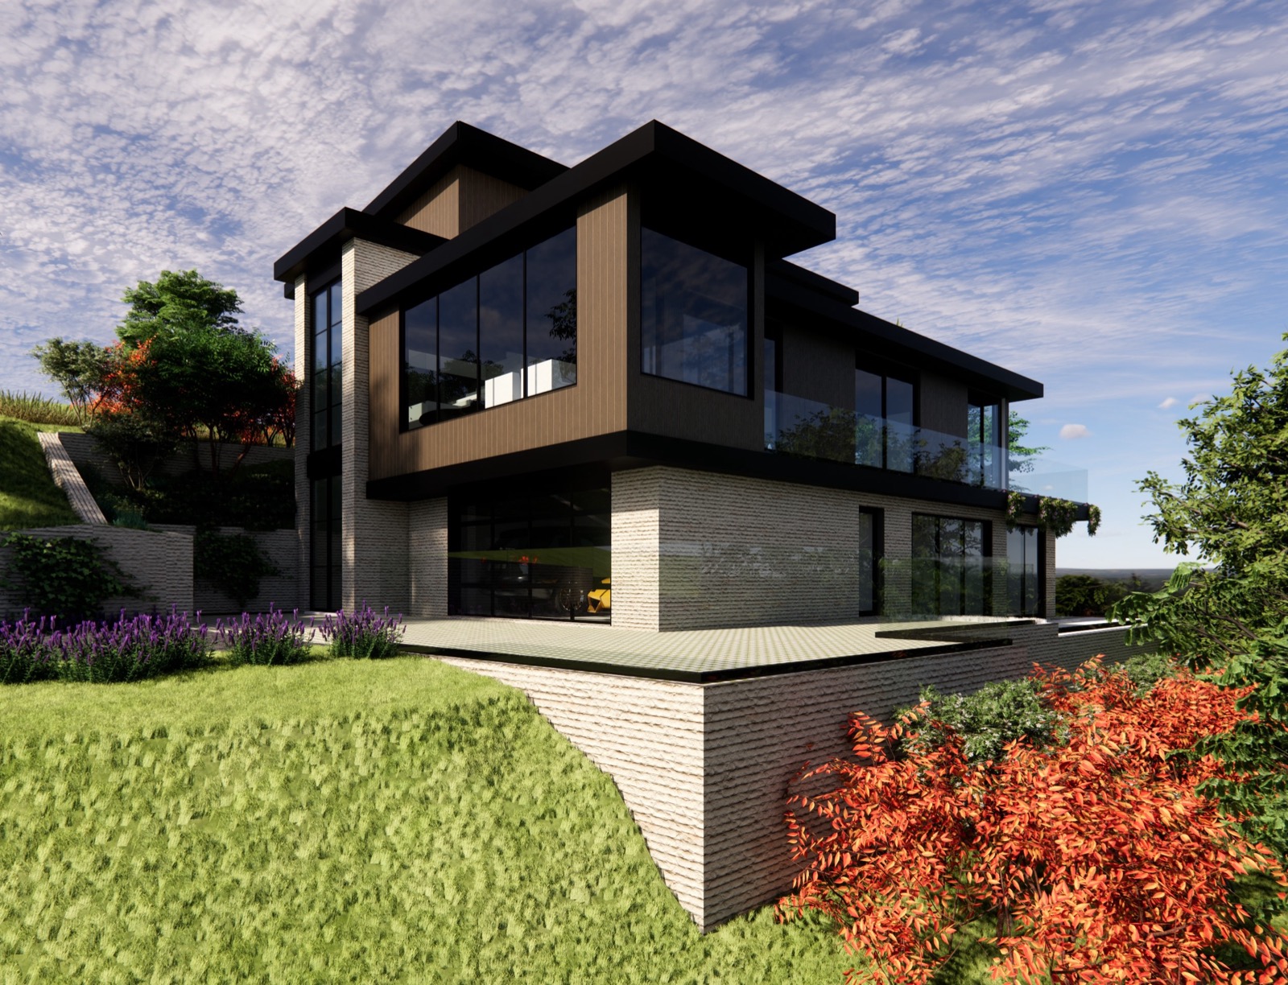
A modern hillside home on the drawing board at M. Designs Architects in Redwood City, CA. The house rises in three stacked levels, with dark wood-clad upper floors and wide corner windows set above a light stone base. A curved stone retaining wall lines the driveway to a glass-fronted garage, and a terrace with glass railings looks out over the sloped lawn and plantings.
A modern hillside home on the drawing board at M. Designs Architects in Redwood City, CA. The house rises in three stacked levels, with dark wood-clad upper floors and wide corner windows set above a light stone base. A curved stone retaining wall lines the driveway to a glass-fronted garage, and a terrace with glass railings looks out over the sloped lawn and plantings.
Read Less
Location
Redwood City, CA