
Roy Residence
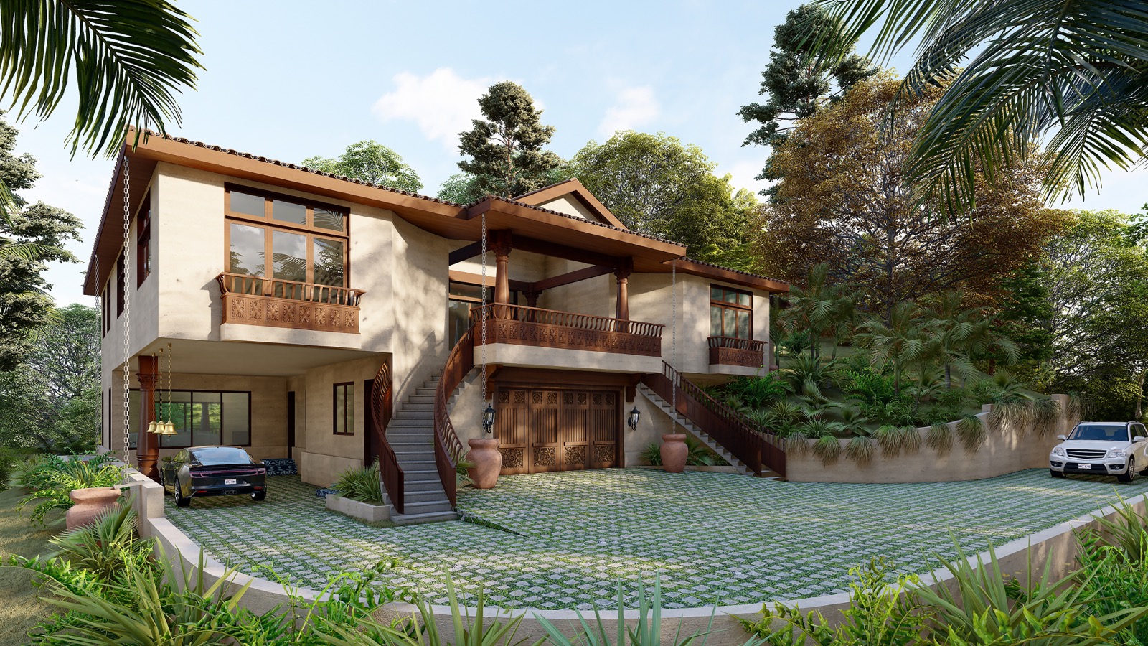
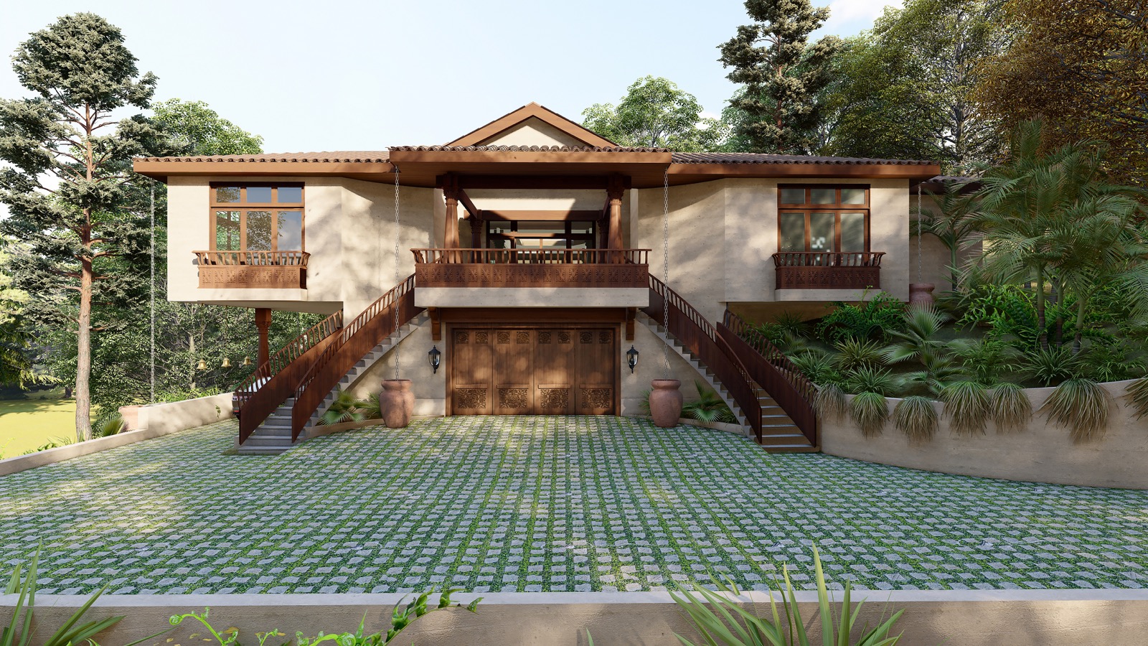
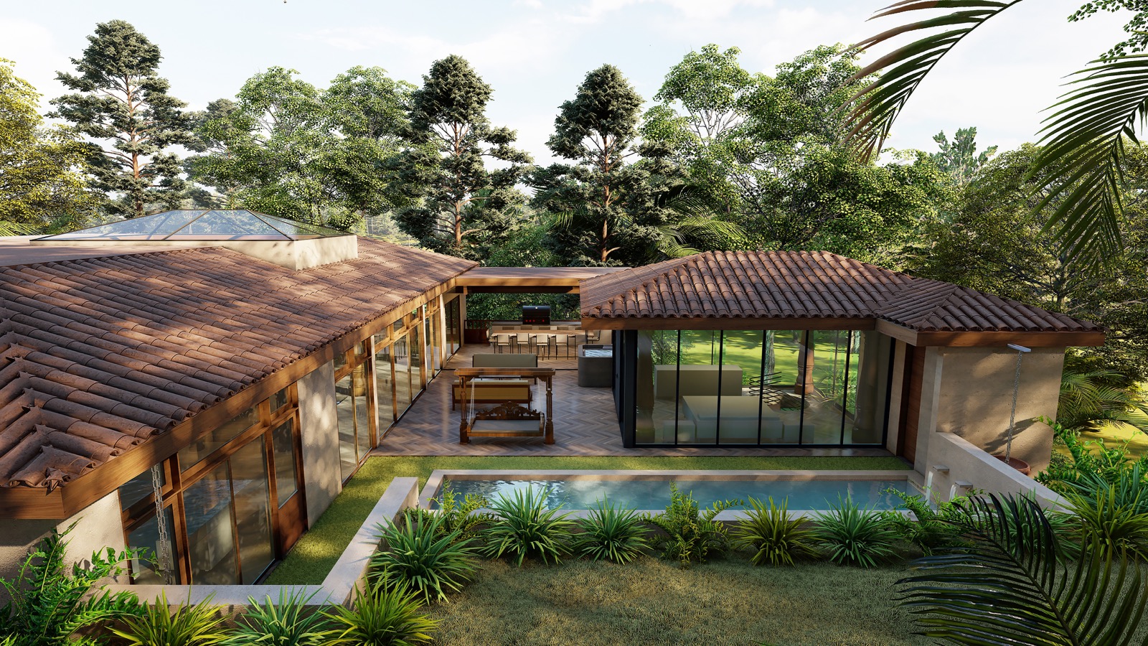
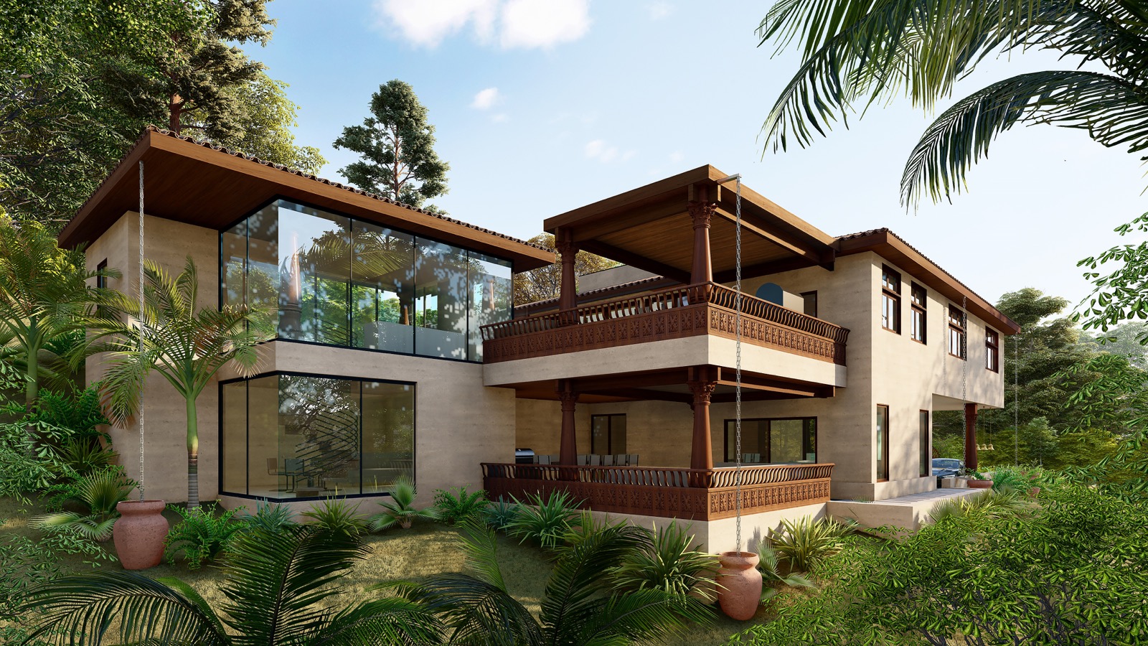
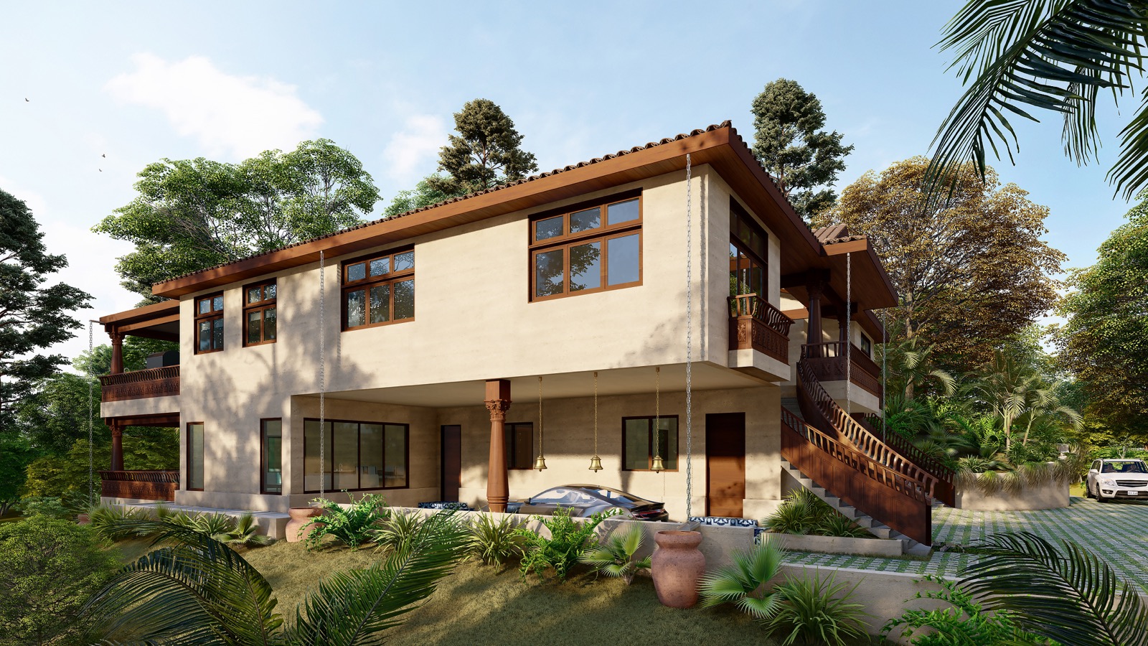
A South Indian inspired new custom home on the drawing board at M. Designs Architects in Los Altos Hills, CA. Low tile roofs with deep eaves top warm stucco walls, and twin wood stairs rise from a paved motor court to a gabled entry porch and long timber balconies. At the back, a tiled wing wraps a pool courtyard and covered patio, while tall glass walls and a wood veranda open the upper rooms to the trees.
A South Indian inspired new custom home on the drawing board at M. Designs Architects in Los Altos Hills, CA. Low tile roofs with deep eaves top warm stucco walls, and twin wood stairs rise from a paved motor court to a gabled entry porch and long timber balconies. At the back, a tiled wing wraps a pool courtyard and covered patio, while tall glass walls and a wood veranda open the upper rooms to the trees.
Read Less
Location
Los Altos Hills, CA