
Agarwal Residence
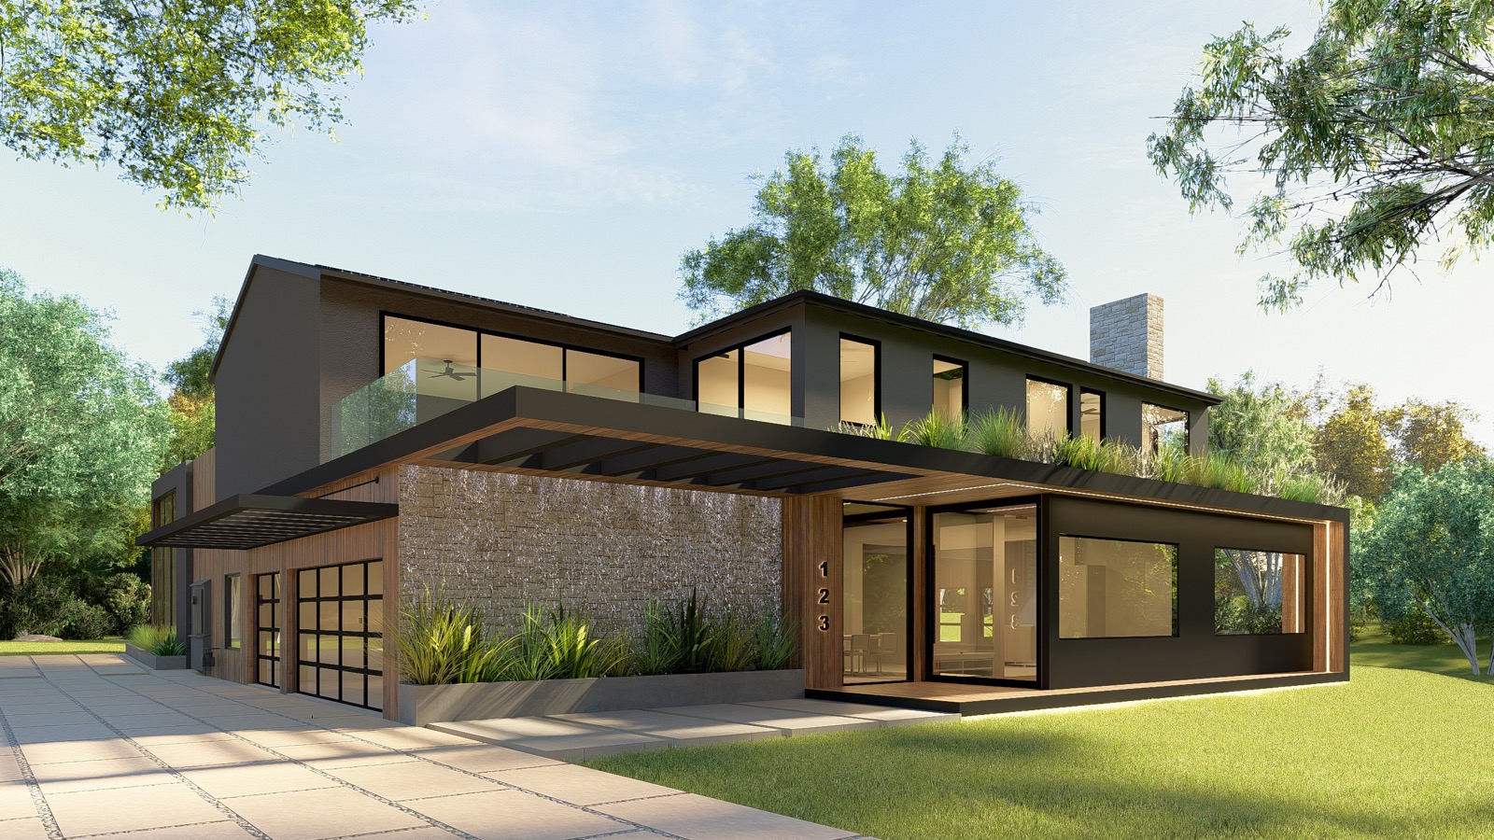
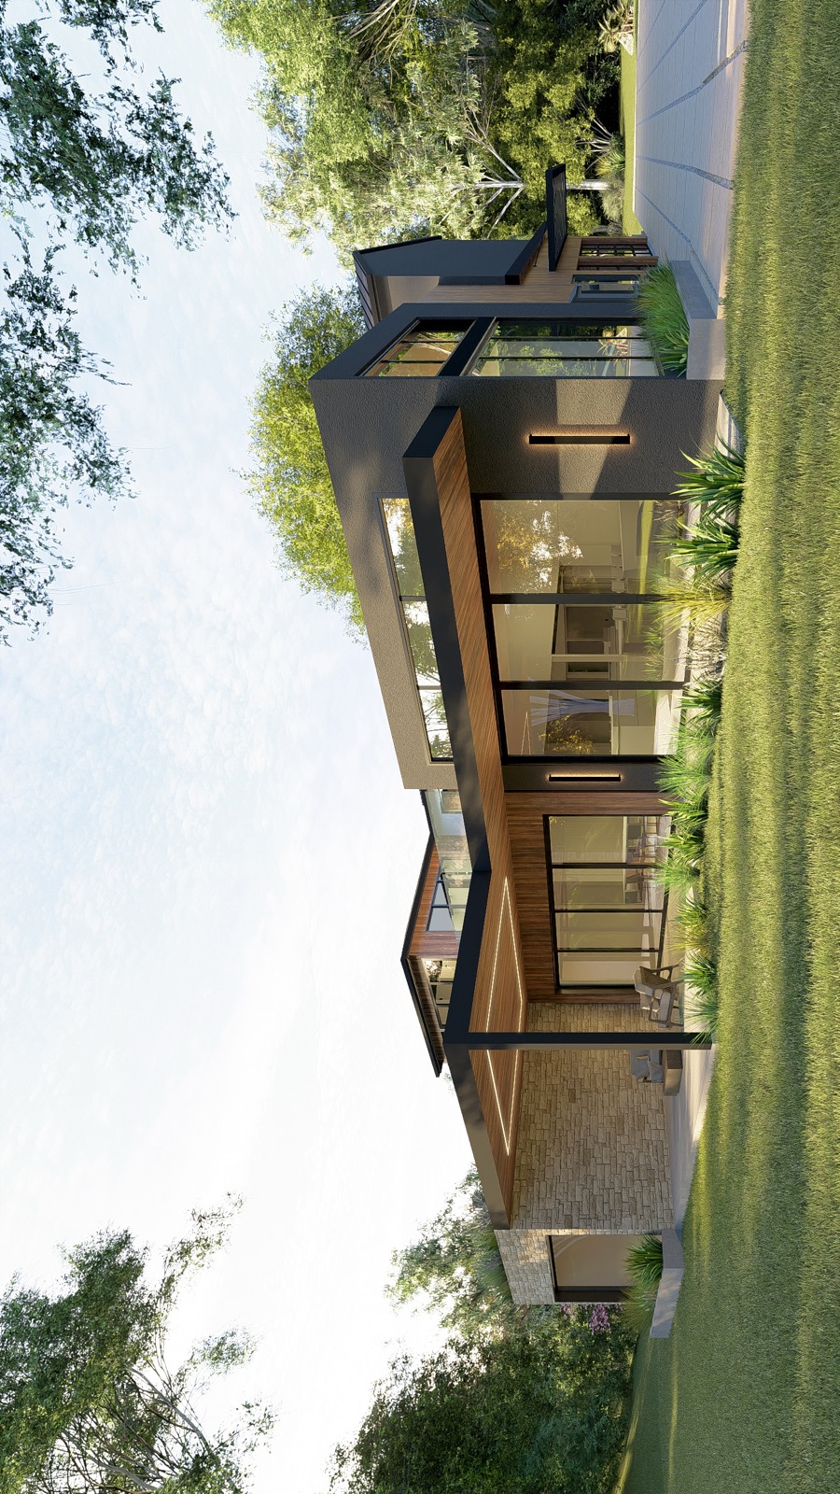
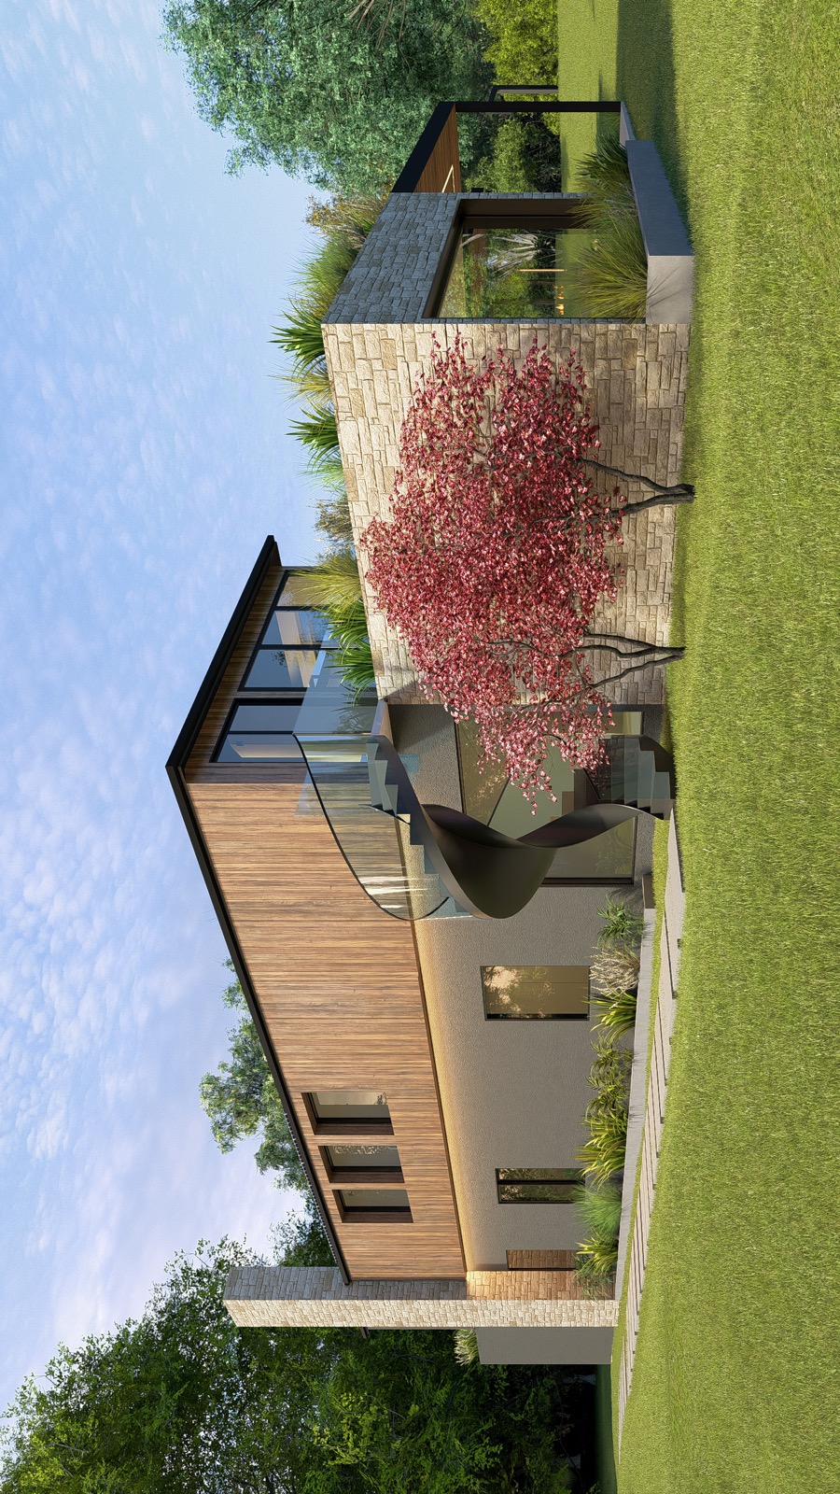
A contemporary new home on the drawing board in San Jose, CA, designed by M. Designs Architects. Dark gabled roofs and siding sit above a brick base, with a planted green roof and a glass-walled corner room on the front. At the back, a deep covered patio opens through large glass doors to the lawn, while a wood-clad upper wing, a tall chimney and an exterior spiral stair lead to a glass-railed deck.
A contemporary new home on the drawing board in San Jose, CA, designed by M. Designs Architects. Dark gabled roofs and siding sit above a brick base, with a planted green roof and a glass-walled corner room on the front. At the back, a deep covered patio opens through large glass doors to the lawn, while a wood-clad upper wing, a tall chimney and an exterior spiral stair lead to a glass-railed deck.
Read Less
Location
San Jose, CA