
Garcia Residence
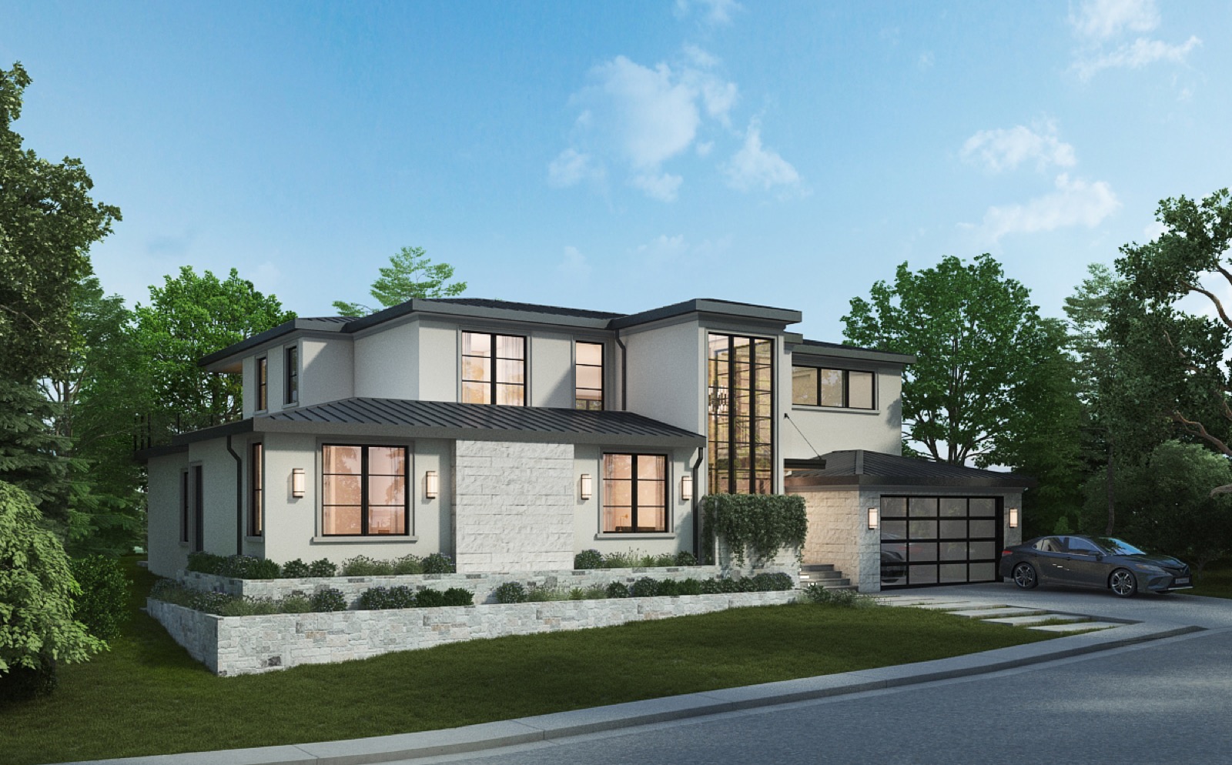
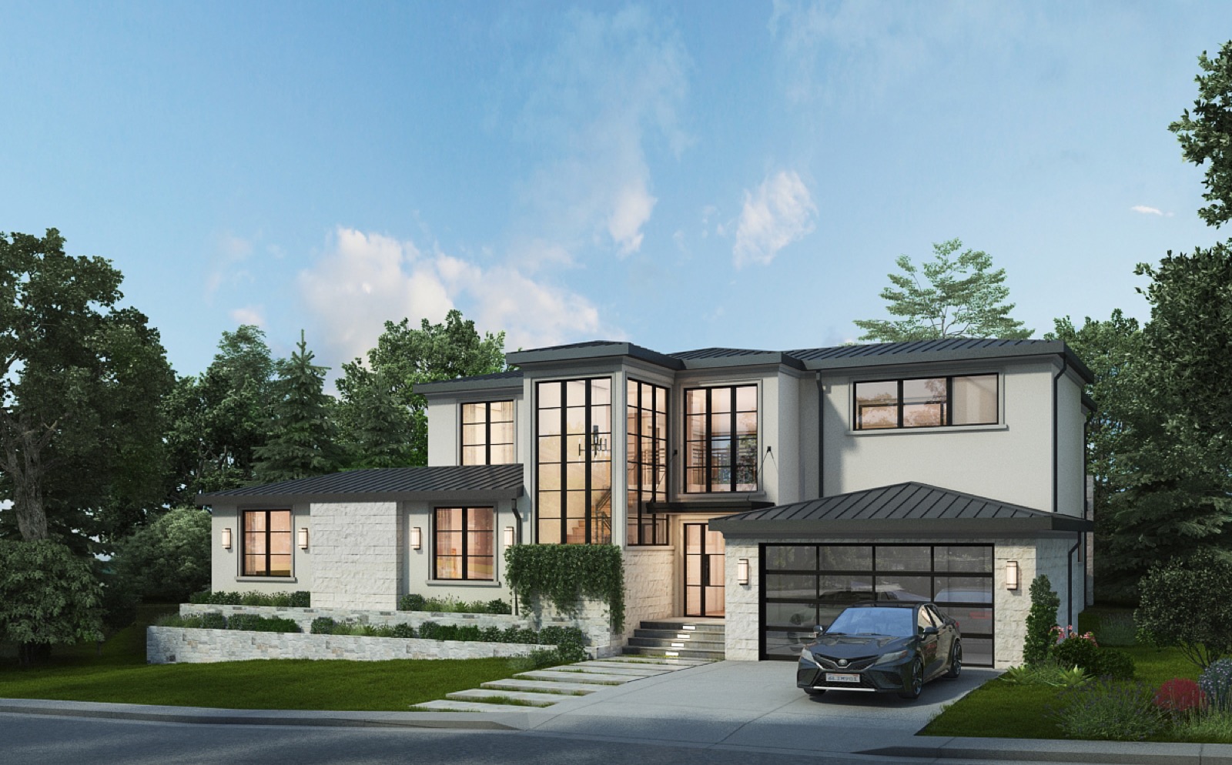
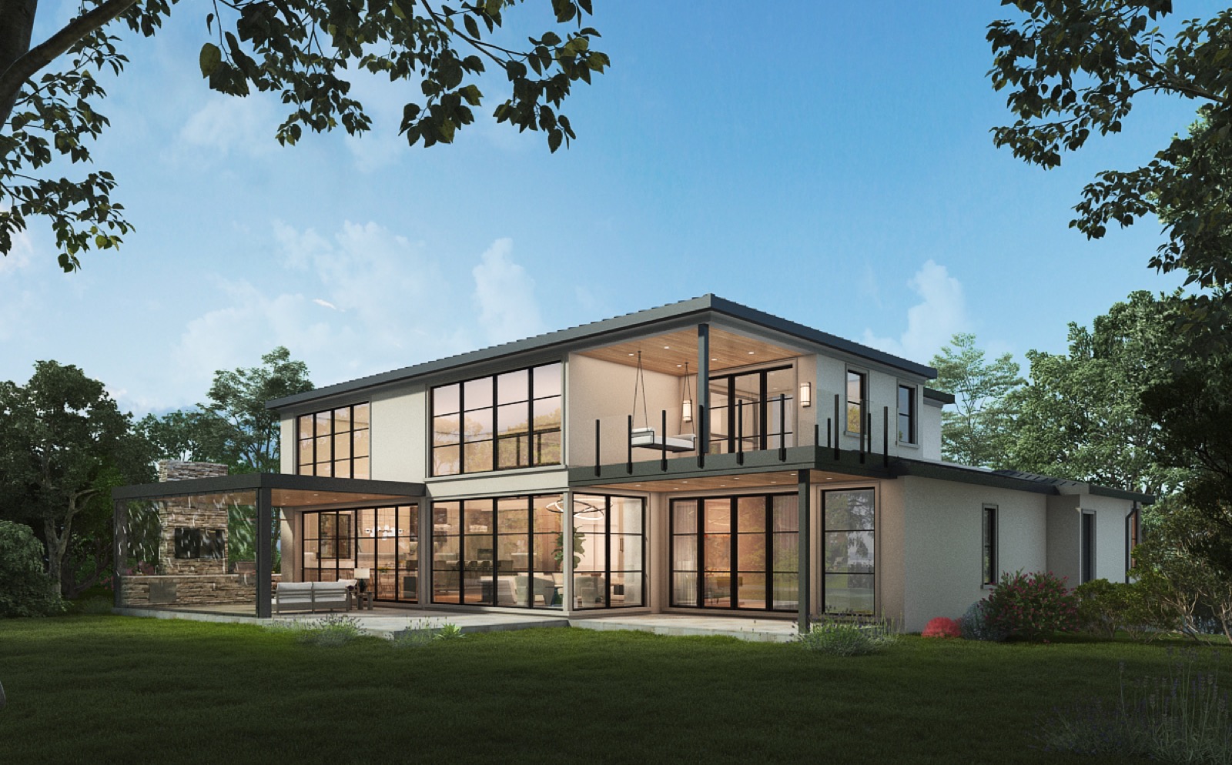
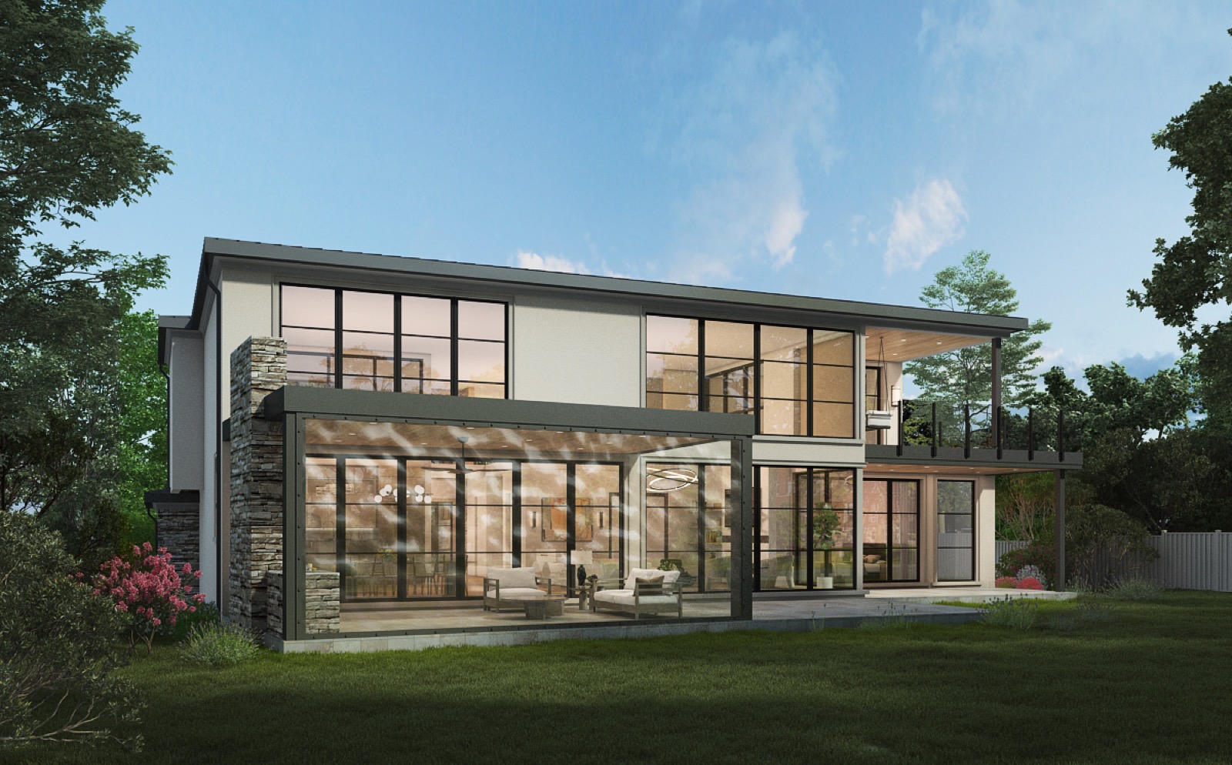
A transitional modern new home on the drawing board in San Mateo, CA, designed by M. Designs Architects. Light stucco walls, a stone base and dark standing-seam metal roofs give the front a clean, layered look, with a tall glass window marking the stair. At the rear, walls of black-framed glass open to a covered patio under a wood pergola, a stone chimney, and a second-floor deck facing the lawn.
A transitional modern new home on the drawing board in San Mateo, CA, designed by M. Designs Architects. Light stucco walls, a stone base and dark standing-seam metal roofs give the front a clean, layered look, with a tall glass window marking the stair. At the rear, walls of black-framed glass open to a covered patio under a wood pergola, a stone chimney, and a second-floor deck facing the lawn.
Read Less
Location
San Mateo, CA