
Moderna Townhomes
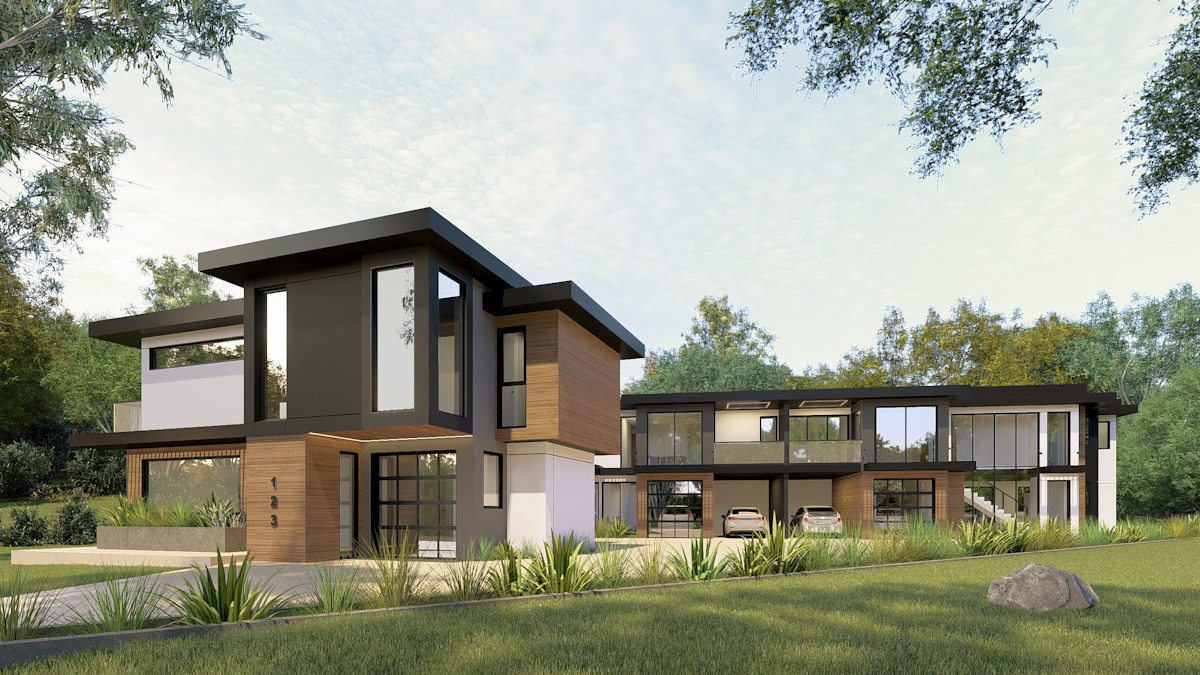
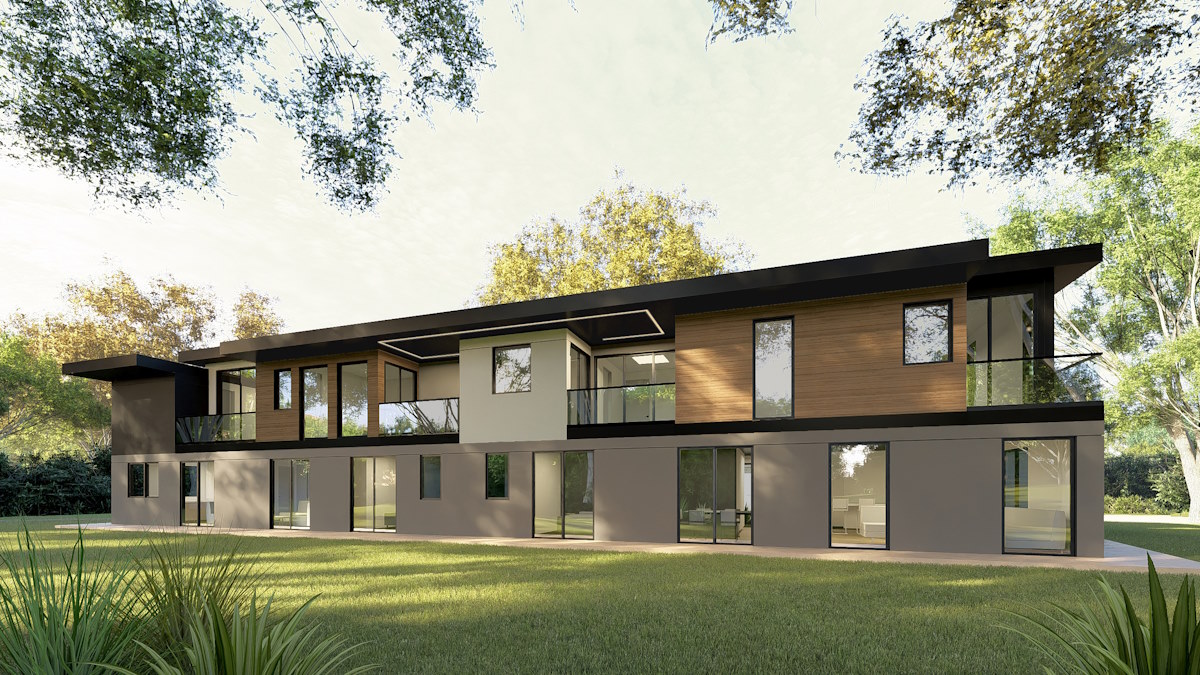
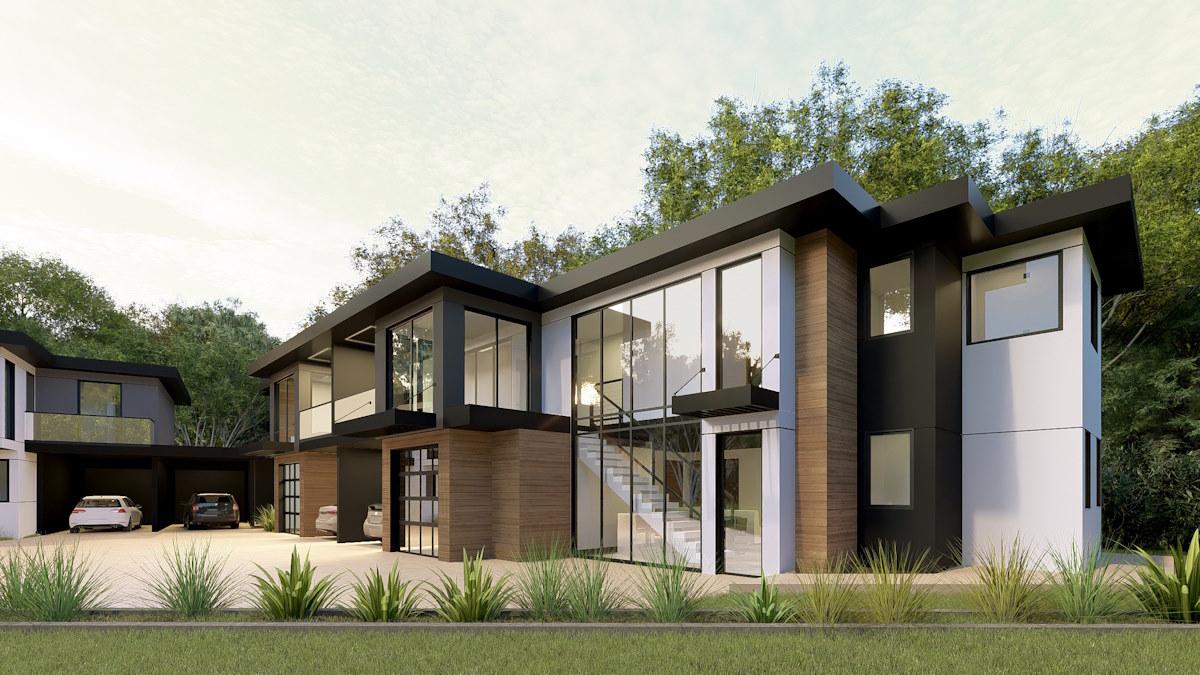
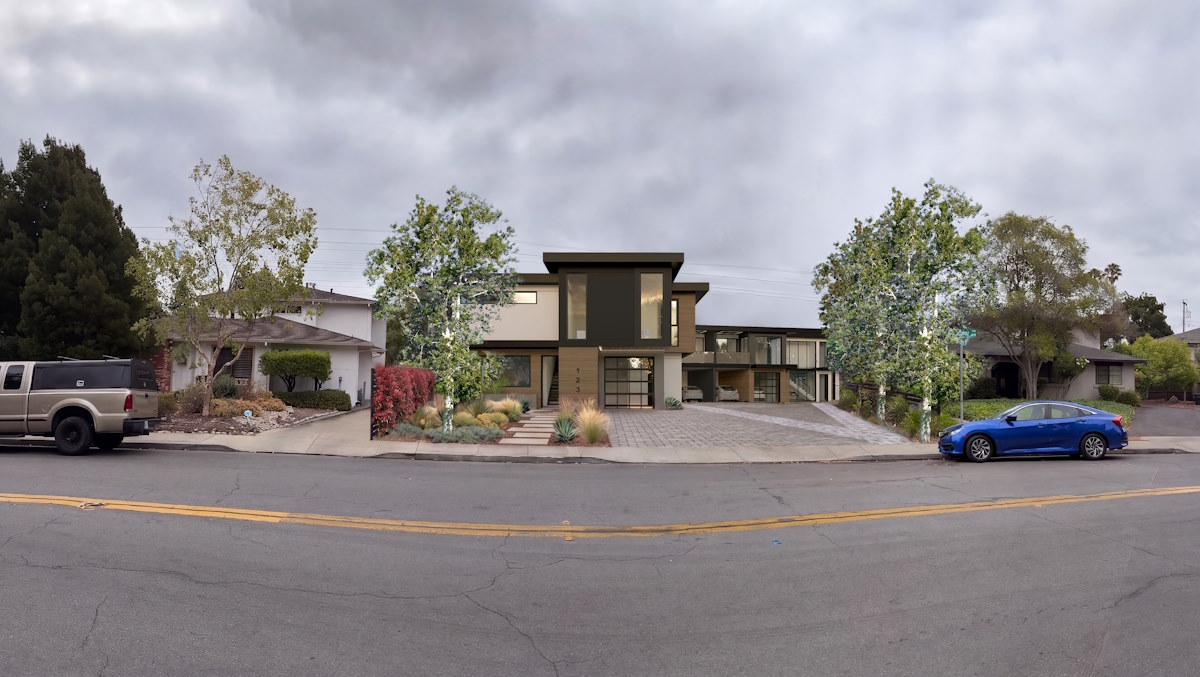
A modern two-story residential design for Sunnyvale, CA, on the drawing board at M. Designs Architects. Dark and white stucco volumes are wrapped in warm wood siding under thin, tilted flat roofs, with tall corner windows and glass garage doors. Upper-level balconies with glass railings look over a broad lawn, and a street-view rendering shows how the design fits into the neighborhood.
A modern two-story residential design for Sunnyvale, CA, on the drawing board at M. Designs Architects. Dark and white stucco volumes are wrapped in warm wood siding under thin, tilted flat roofs, with tall corner windows and glass garage doors. Upper-level balconies with glass railings look over a broad lawn, and a street-view rendering shows how the design fits into the neighborhood.
Read Less
Location
Sunnyvale, CA