
Marcos Residence
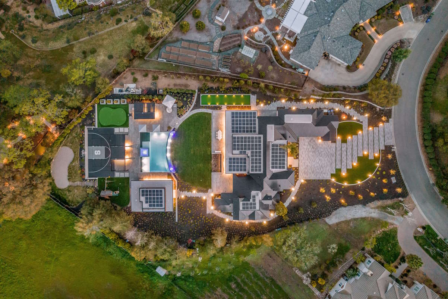
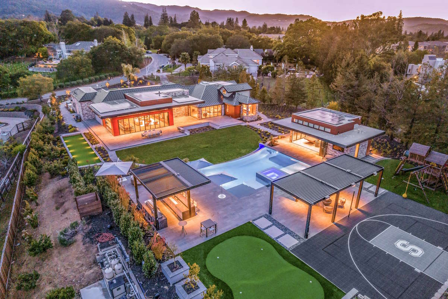
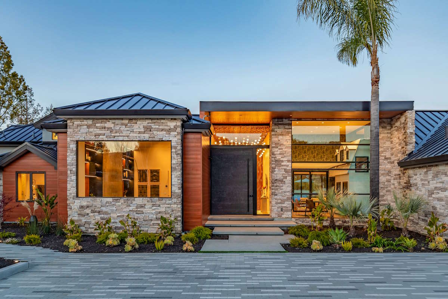
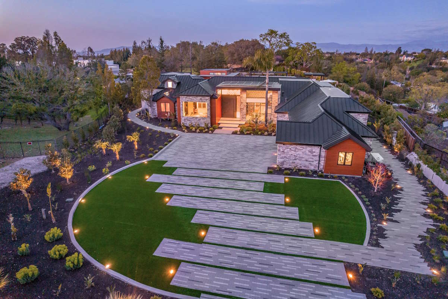
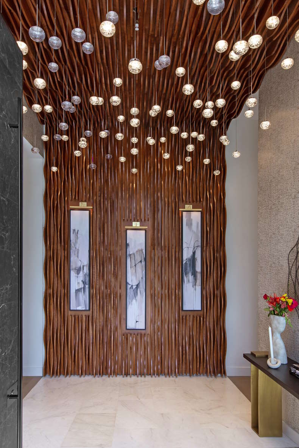
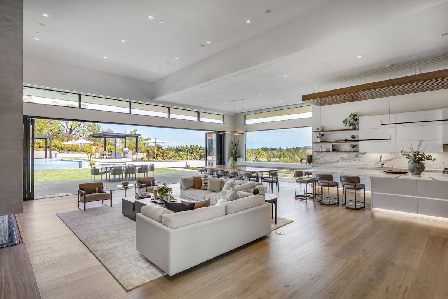
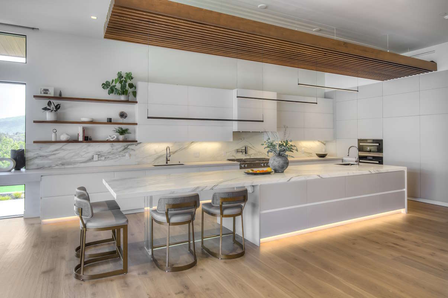
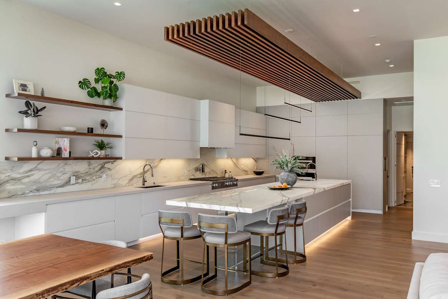
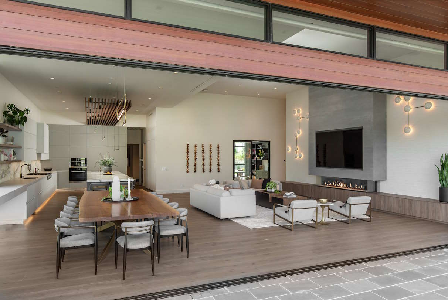
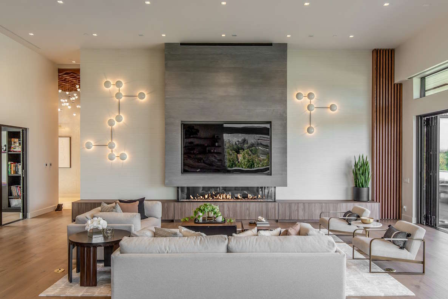
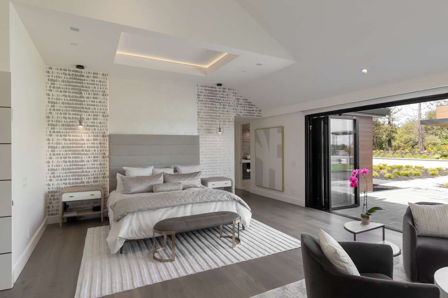
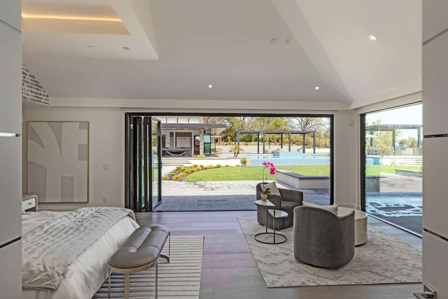
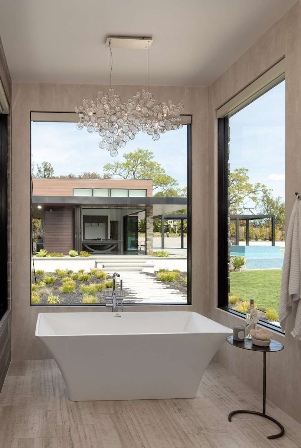
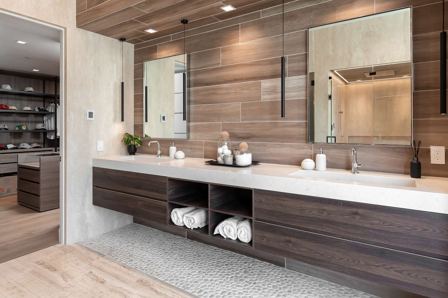
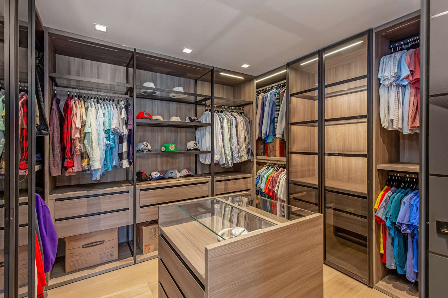
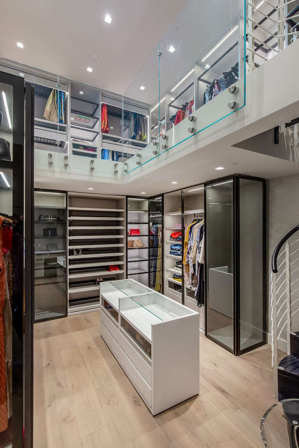
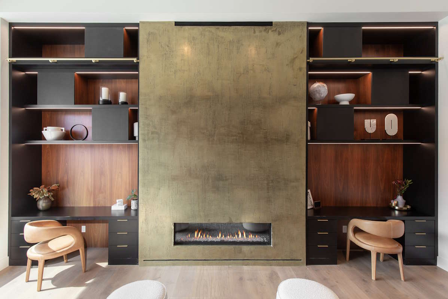
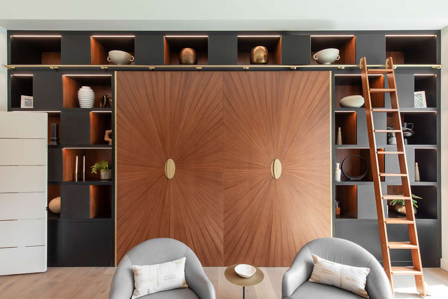
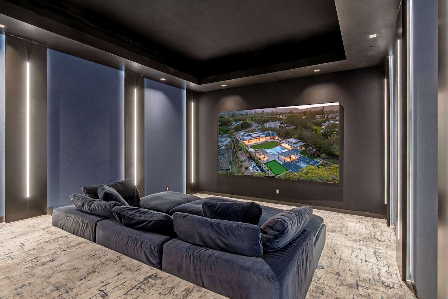
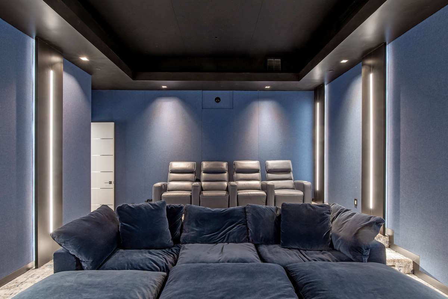
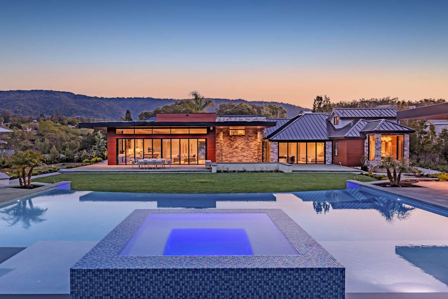
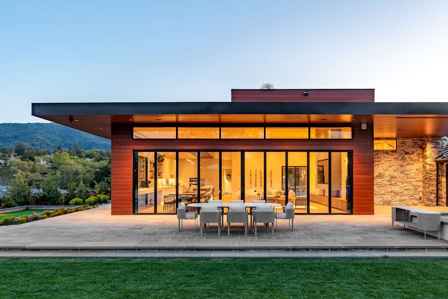
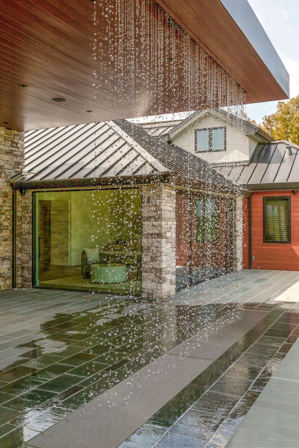
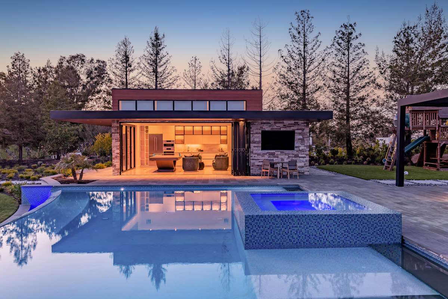
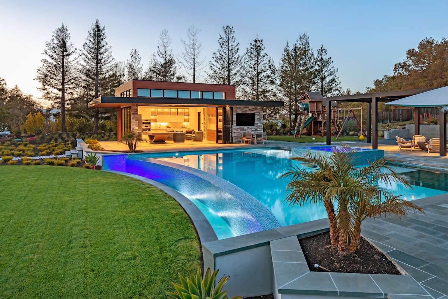
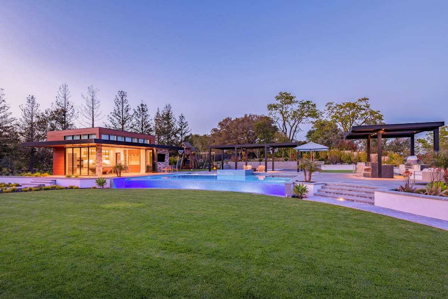
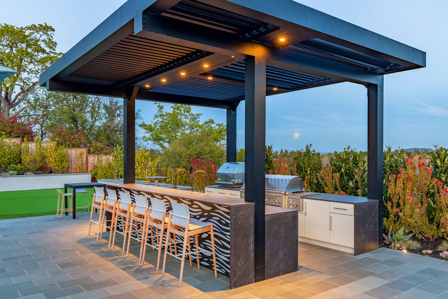
A complete remodel and expansion of a hillside estate in Saratoga, CA, by M. Designs Architects. Stone, wood and a standing-seam metal roof give the home a warm modern exterior, while inside a glass entry gallery with a sculptural wood-slat ceiling leads to a bright kitchen with a marble island, a primary suite that opens to the garden, a custom walk-in closet and a home theater. Outside, the grounds include a pool and spa, shaded pergolas, a sport court and a putting green, all designed by M. Designs Architects.
A complete remodel and expansion of a hillside estate in Saratoga, CA, by M. Designs Architects. Stone, wood and a standing-seam metal roof give the home a warm modern exterior, while inside a glass entry gallery with a sculptural wood-slat ceiling leads to a bright kitchen with a marble island, a primary suite that opens to the garden, a custom walk-in closet and a home theater. Outside, the grounds include a pool and spa, shaded pergolas, a sport court and a putting green, all designed by M. Designs Architects.
Read Less
Location
Saratoga, CA