
Emerald Hills
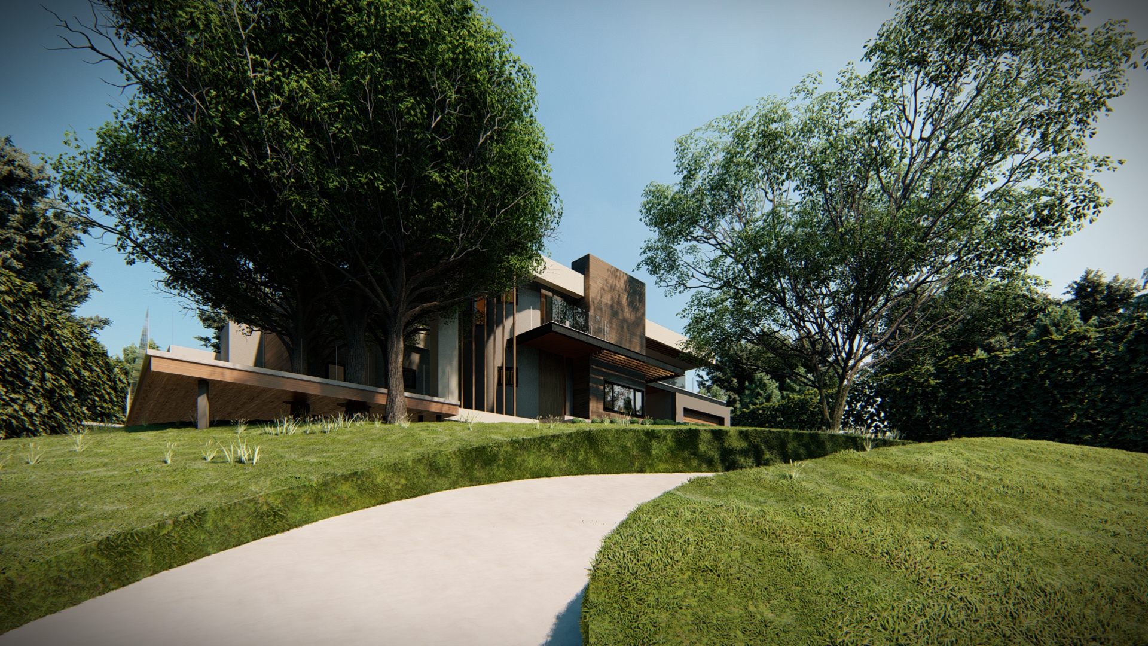
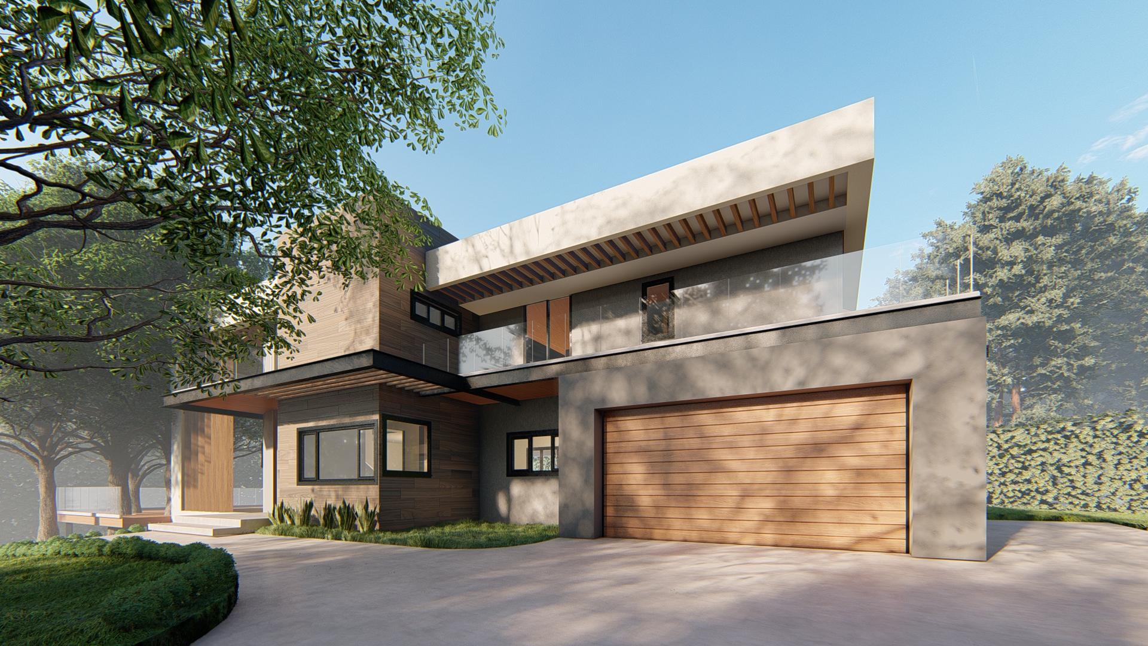
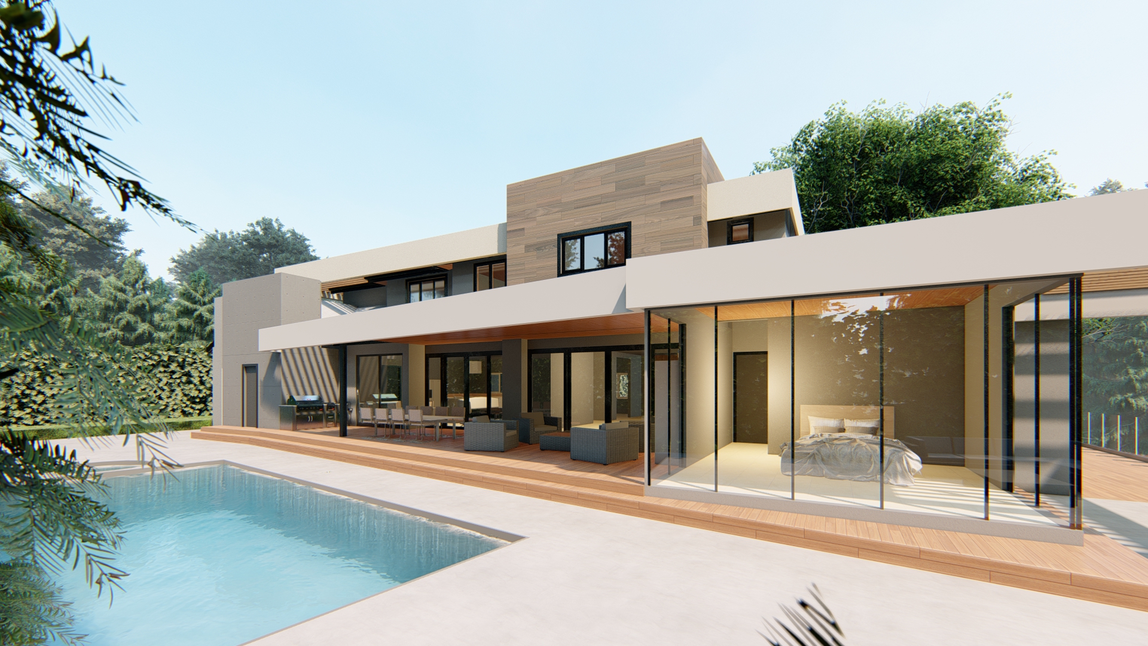
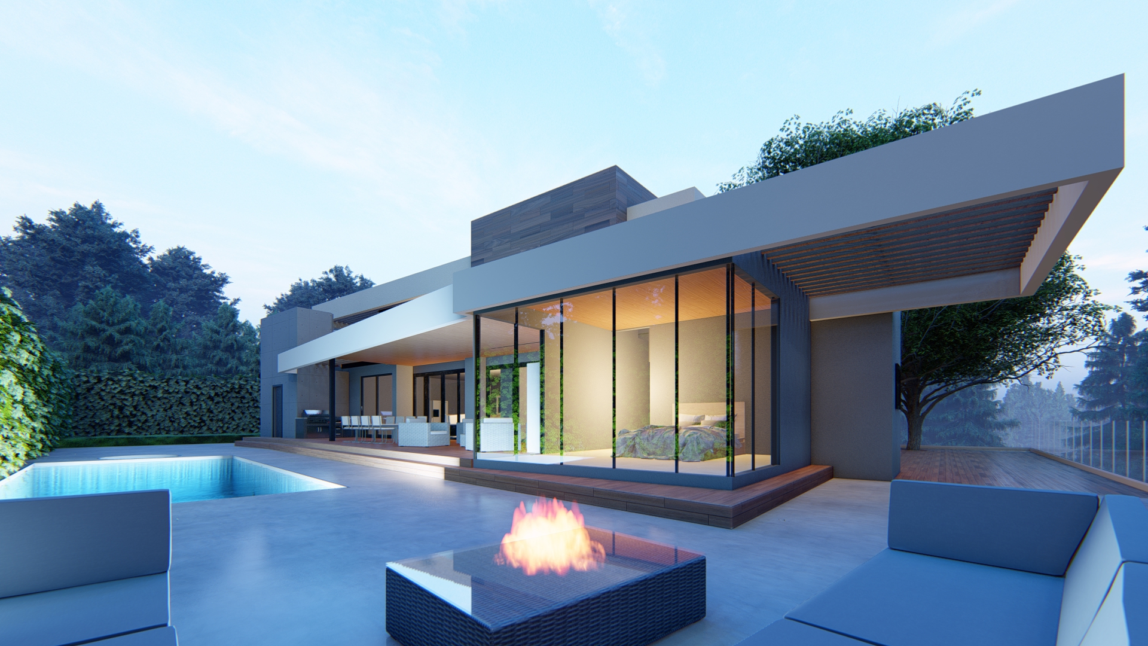
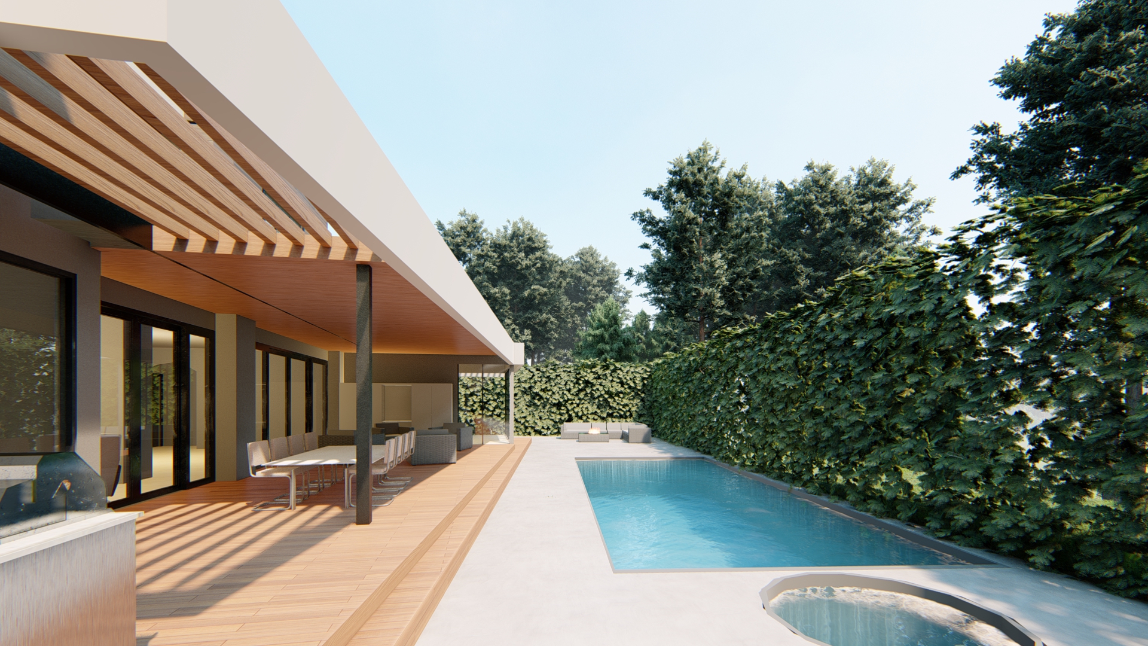
A modern new custom home in Emerald Hills, CA, on the drawing board at M. Designs Architects. Two-story volumes in white stucco and wood-look cladding sit under thin, extended roof planes, with a wood-paneled garage door at the front. Out back, full-height glass opens onto a lap pool and spa, a fire-pit lounge and a covered terrace with a wood trellis.
A modern new custom home in Emerald Hills, CA, on the drawing board at M. Designs Architects. Two-story volumes in white stucco and wood-look cladding sit under thin, extended roof planes, with a wood-paneled garage door at the front. Out back, full-height glass opens onto a lap pool and spa, a fire-pit lounge and a covered terrace with a wood trellis.
Read Less
Location
Emerald Hills, CA