
Sunnyvale Ahwannee
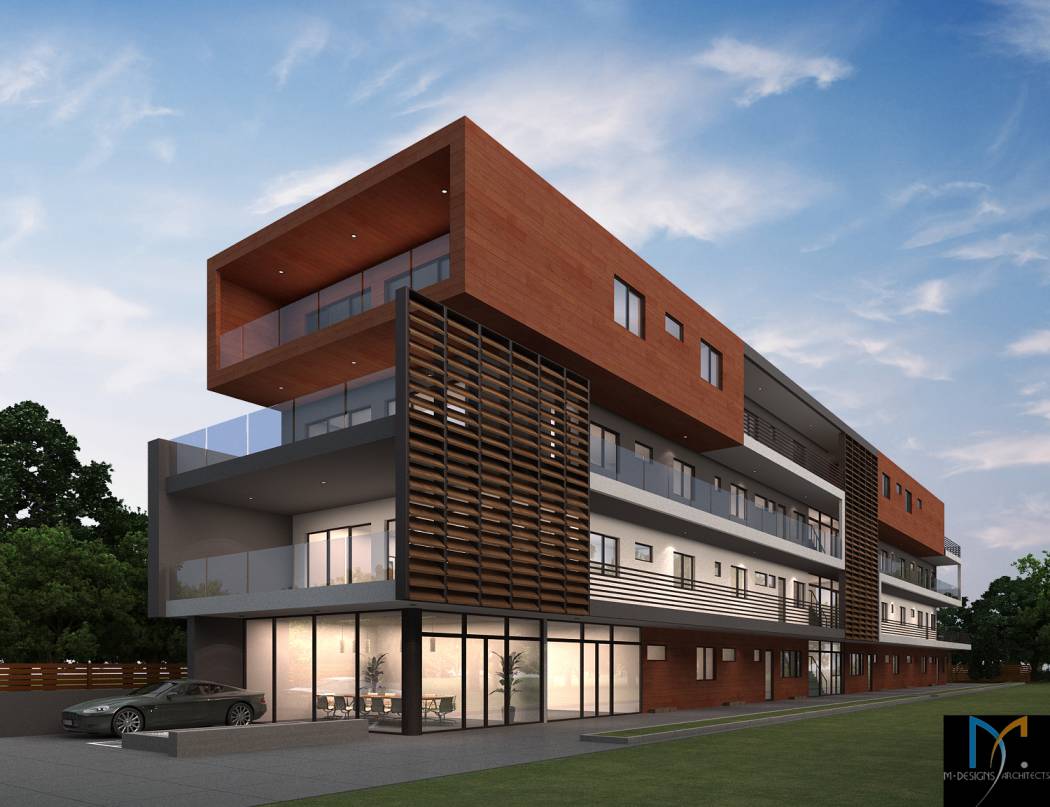
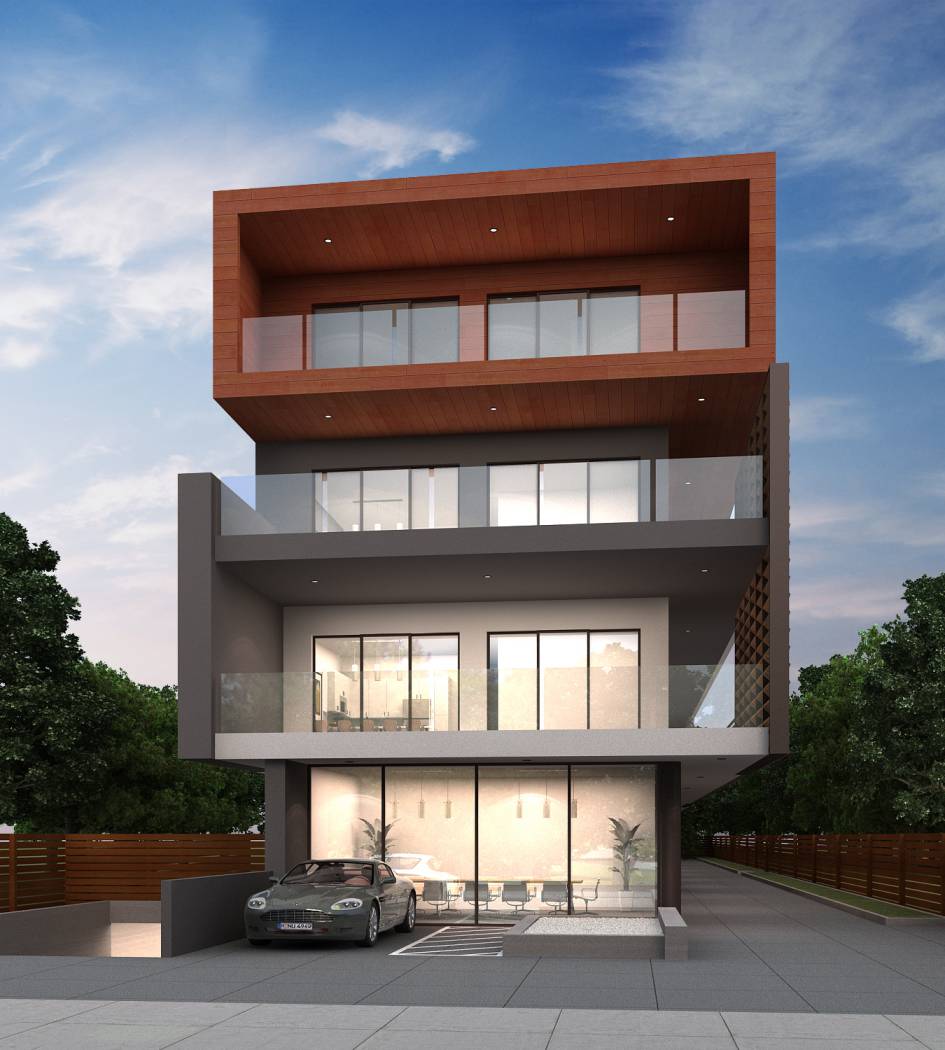
A new multi-family residential building in Sunnyvale, CA, designed by M. Designs Architects. A cantilevered top floor clad in warm terracotta-toned panels caps the four-story building, above dark gray floors with glass-railed balconies and a vertical wood-slat screen. The glass-walled ground floor opens to the street, with parking tucked beneath.
A new multi-family residential building in Sunnyvale, CA, designed by M. Designs Architects. A cantilevered top floor clad in warm terracotta-toned panels caps the four-story building, above dark gray floors with glass-railed balconies and a vertical wood-slat screen. The glass-walled ground floor opens to the street, with parking tucked beneath.
Read Less
Location
Sunnyvale, CA