
Hill Lane Residence
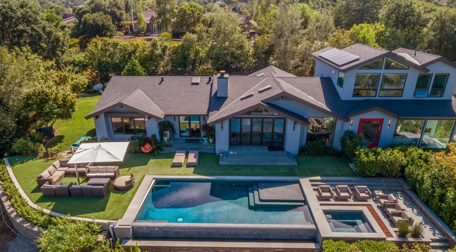
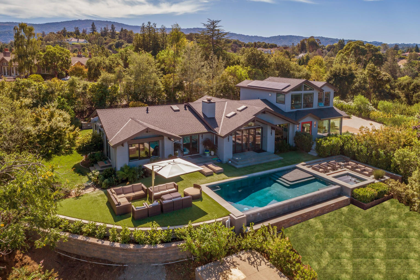
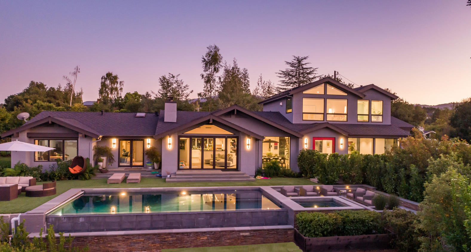
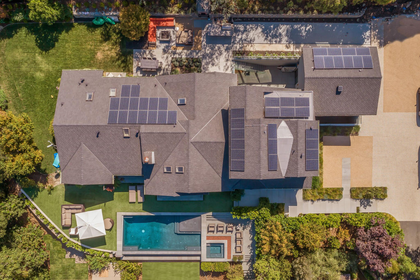
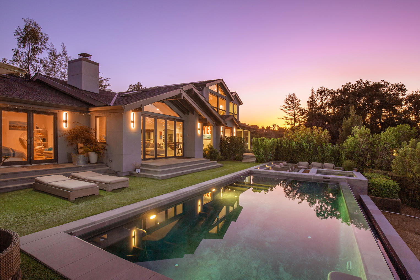
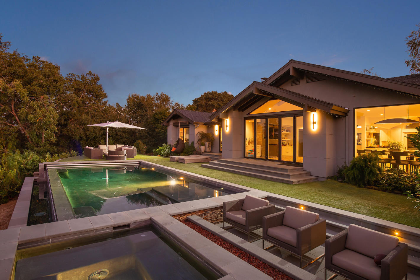
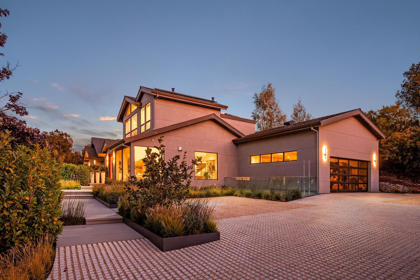
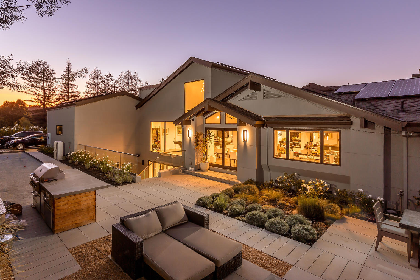
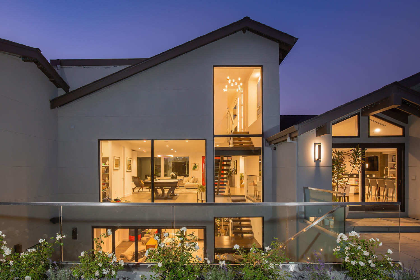
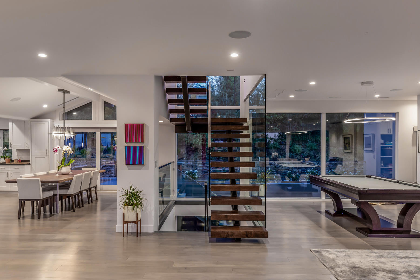
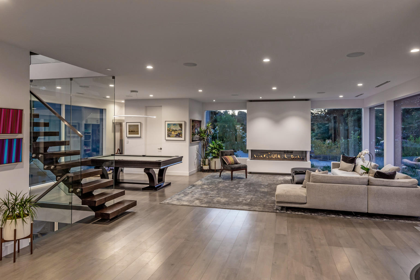
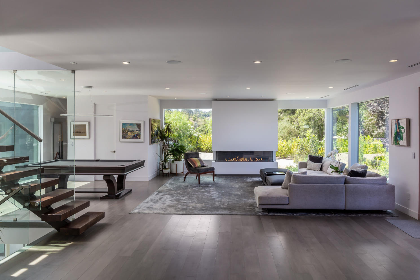
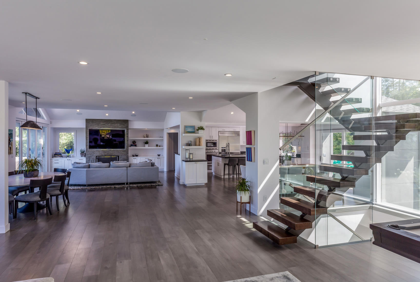
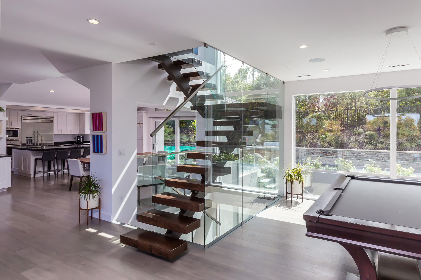
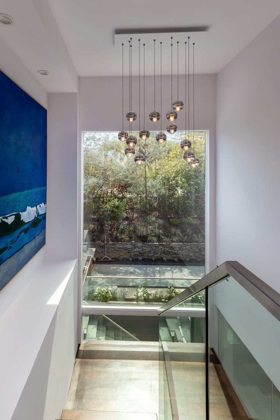
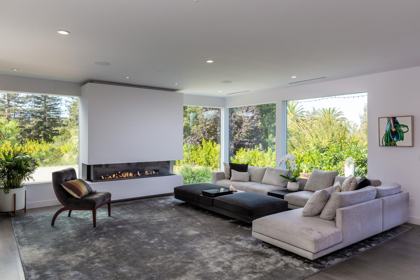
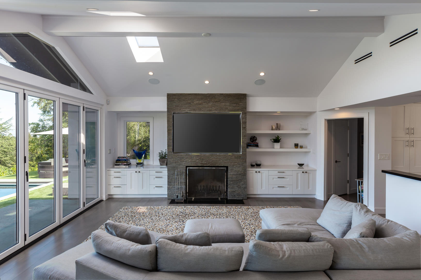
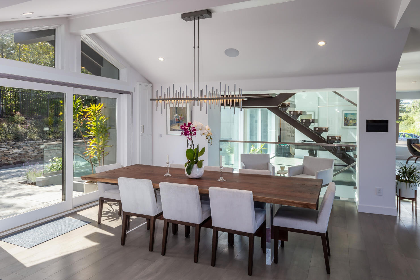
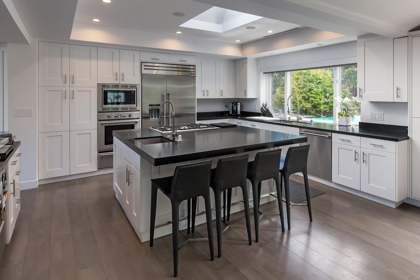
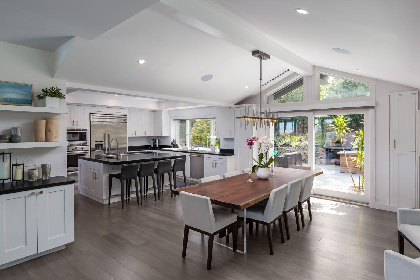
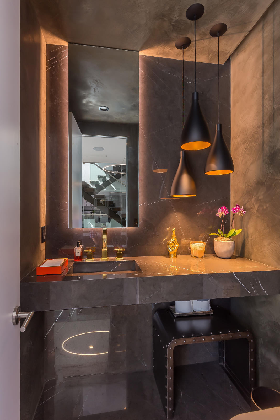
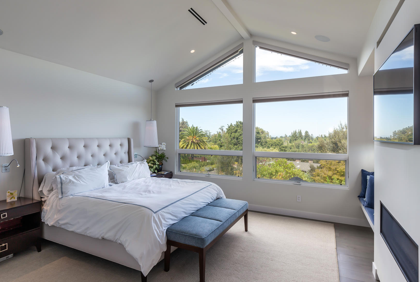
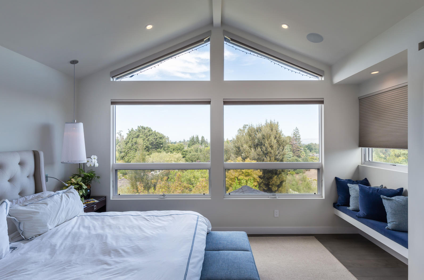
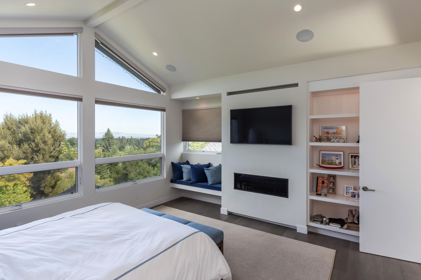
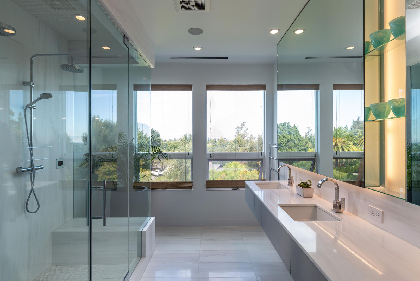
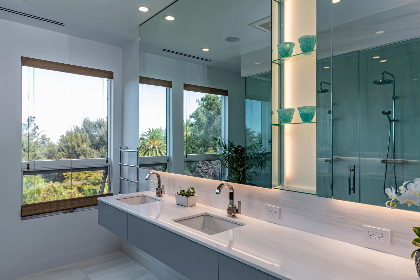
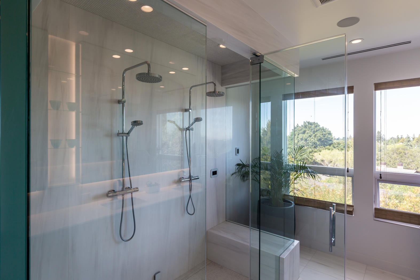
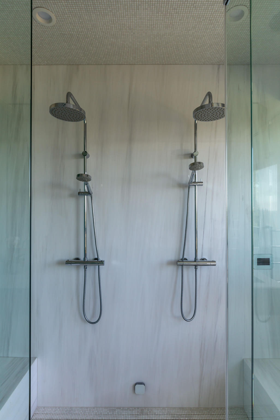
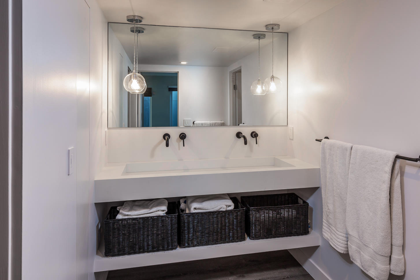
A transitional whole-house renovation in Los Altos Hills, CA, by M. Designs Architects. The gabled home sits above a terraced lawn and an infinity-edge pool, with a sunset patio and outdoor kitchen off the main living spaces. Inside, an open glass-railed stair leads into a bright game and family room with a linear fireplace, the white kitchen gathers around a skylit island, and the vaulted primary suite frames treetop views and opens to a glass-enclosed double shower.
A transitional whole-house renovation in Los Altos Hills, CA, by M. Designs Architects. The gabled home sits above a terraced lawn and an infinity-edge pool, with a sunset patio and outdoor kitchen off the main living spaces. Inside, an open glass-railed stair leads into a bright game and family room with a linear fireplace, the white kitchen gathers around a skylit island, and the vaulted primary suite frames treetop views and opens to a glass-enclosed double shower.
Read Less
Location
Los Altos Hills, CA